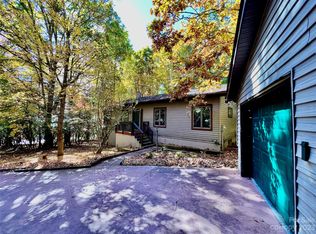
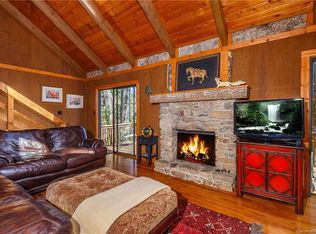
163 Dalonigei Ct #55/08, Brevard, NC 28712
Home value
$493,400
$429,000 - $577,000
$3,055/mo
Owner options
$3,055/mo
Rent Zestimate®
Find your next renter with Zillow Rental Manager. Plus, with online applications, you can quickly screen prospective tenants – for free.
$3,055/mo
Rent Zestimate®
$6,541/mo
Est. payment
Refinancing to a lower rate could help reduce your monthly payments and save thousands over the life of the loan.
$6,541/mo
Est. payment
Explore your selling options
Work with a Zillow partner agent
Leverage their expertise and Zillow's premium Showcase listings to get your home seen by more buyers.
Get startedList with your own agent
Get your home in front of millions of buyers by listing it on Zillow.
Learn how to do itSell it yourself
Take full control of how buyers see your home on Zillow by listing For Sale by Owner (FSBO).
List your homeWhat's special
Zillow last checked:
Listing updated:
Reba Osborne reba@lookingglassrealty.com,
Looking Glass Realty, Connestee Falls
Jake Tibstra
Looking Glass Realty, Connestee Falls
Facts & features
Interior
Bedrooms & bathrooms
- Bedrooms: 3
- Bathrooms: 3
- Full bathrooms: 2
- 1/2 bathrooms: 1
- Main level bedrooms: 1
Primary bedroom
- Level: Main
- Area: 210.36 Square Feet
- Dimensions: 18' 5" X 11' 5"
Primary bedroom
- Level: Main
Bedroom s
- Level: Basement
- Area: 160.68 Square Feet
- Dimensions: 15' 5" X 10' 5"
Bedroom s
- Level: Basement
- Area: 317.46 Square Feet
- Dimensions: 24' 5" X 13' 0"
Bedroom s
- Level: Basement
Bedroom s
- Level: Basement
Bathroom half
- Level: Main
- Area: 24 Square Feet
- Dimensions: 4' 0" X 6' 0"
Bathroom full
- Level: Main
- Area: 96 Square Feet
- Dimensions: 8' 0" X 12' 0"
Bathroom full
- Level: Basement
- Area: 65.94 Square Feet
- Dimensions: 9' 5" X 7' 0"
Bathroom half
- Level: Main
Bathroom full
- Level: Main
Bathroom full
- Level: Basement
Dining room
- Level: Main
- Area: 200 Square Feet
- Dimensions: 20' 0" X 10' 0"
Dining room
- Level: Main
Kitchen
- Level: Main
- Area: 110 Square Feet
- Dimensions: 11' 0" X 10' 0"
Kitchen
- Level: Main
Laundry
- Level: Basement
- Area: 96 Square Feet
- Dimensions: 8' 0" X 12' 0"
Laundry
- Level: Basement
Living room
- Level: Main
- Area: 360 Square Feet
- Dimensions: 20' 0" X 18' 0"
Living room
- Level: Main
Sunroom
- Level: Main
- Area: 126 Square Feet
- Dimensions: 18' 0" X 7' 0"
Sunroom
- Level: Basement
- Area: 126 Square Feet
- Dimensions: 18' 0" X 7' 0"
Sunroom
- Level: Main
- Area: 202.41 Square Feet
- Dimensions: 10' 1" X 20' 1"
Sunroom
- Level: Main
Sunroom
- Level: Basement
Sunroom
- Level: Main
Heating
- Heat Pump
Cooling
- Central Air
Appliances
- Included: None
- Laundry: In Basement
Features
- Open Floorplan, Walk-In Closet(s)
- Basement: Bath/Stubbed,Daylight,Exterior Entry,Interior Entry,Partially Finished,Walk-Out Access,Walk-Up Access
- Attic: Pull Down Stairs
Interior area
- Total structure area: 0
- Finished area above ground: 0
- Finished area below ground: 0
Property
Parking
- Total spaces: 2
- Parking features: Detached Garage, Garage on Main Level
- Garage spaces: 2
Features
- Levels: One
- Stories: 1
- Patio & porch: Glass Enclosed
- Has view: Yes
- View description: Golf Course
- Waterfront features: Beach - Public, Boat Ramp – Community, Boat Slip – Community, Pier - Community
Lot
- Size: 0.44 Acres
- Dimensions: 152ft x 262ft x 180ft x 116ft per GIS estimate
- Features: Cul-De-Sac, Level, On Golf Course, Wooded, Views
Living quarters
- Secondary features: None
Details
- Additional structures: None
- Parcel number: 8583606612000
- Zoning: RES
- Special conditions: Standard
Construction
Type & style
- Home type: SingleFamily
- Architectural style: Ranch
- Property subtype: Single Family Residence
Materials
- Aluminum
- Roof: Composition,Steel
Condition
- New construction: No
- Year built: 1987
Utilities & green energy
- Sewer: Private Sewer
- Water: Community Well
- Utilities for property: Cable Available, Electricity Connected, Fiber Optics, Underground Power Lines, Underground Utilities
Community & HOA
Community
- Features: Clubhouse, Dog Park, Fitness Center, Game Court, Gated, Golf, Lake Access, Picnic Area, Playground, Putting Green, Recreation Area, RV / Boat Storage, Sport Court, Tennis Court(s), Walking Trails
- Subdivision: Connestee Falls
HOA
- Has HOA: Yes
- HOA fee: $3,924 annually
- HOA name: Connestee Falls POA
- HOA phone: 828-885-2001
Location
- Region: Brevard
- Elevation: 3000 Feet
Financial & listing details
- Tax assessed value: $258,440
- Date on market: 11/30/2024
- Cumulative days on market: 9 days
- Listing terms: Cash
- Electric utility on property: Yes
- Road surface type: Concrete, Paved
Price history
| Date | Event | Price |
|---|---|---|
| 12/18/2024 | Sold | $450,000-5.3% |
Source: | ||
| 11/30/2024 | Listed for sale | $475,000 |
Source: | ||
Public tax history
Neighborhood: 28712
Nearby homes
- $450,0002 bd2 ba2.5k sqft163 Dalonigei Ct, Brevard, NC 28712Sold

- $694,4003 bd3 ba2.4k sqft137 Dalonigei Ct, Brevard, NC 28712Off Market
- $462,7003 bd2 ba1.4k sqft164 Dalonigei Ct, Brevard, NC 28712Off Market

- $598,8003 bd3 ba2.4k sqft121 Dalonigei Ct, Brevard, NC 28712Off Market
- $609,0002 bd2 ba2.1k sqft44 Anv Ct, Brevard, NC 28712Off Market
- $709,7003 bd3 ba2.6k sqft95 Dalonigei Ct, Brevard, NC 28712Off Market
- $635,5003 bd3 ba2.1k sqft41 Anv Ct, Brevard, NC 28712Off Market
- $950,0003 bd5 ba4.3k sqft55 Waya Ct, Brevard, NC 28712Sold
Nearby schools
GreatSchools rating
- 4/10Brevard ElementaryGrades: PK-5Distance: 5.2 mi
- 8/10Rosman MiddleGrades: 6-8Distance: 5.4 mi
- 8/10Brevard High SchoolGrades: 9-12Distance: 4.6 mi
Schools provided by the listing agent
- Elementary: Brevard
- Middle: Brevard
- High: Brevard
Source: Canopy MLS as distributed by MLS GRID. This data may not be complete. We recommend contacting the local school district to confirm school assignments for this home.
Get pre-qualified for a loan
At Zillow Home Loans, we can pre-qualify you in as little as 5 minutes with no impact to your credit score.An equal housing lender. NMLS #10287.
Sell for more on Zillow
- North Carolina
- Transylvania County
- Brevard
- 28712
- 163 Dalonigei Ct Unit 55/08