Welcome to this stunning home in Santa Rosa Beach, offering 2457 ft.² of extensive living space. Constructed in 2021, this four-bedroom, four-bathroom home is perfect for families or those looking for extra space.
As you enter, you will be greeted by EVP flooring throughout the entire home, stainless steel appliances, granite countertops, and a designer lighting package. The open, inviting dining and living spaces are perfect for entertaining. Natural light floods the home, creating a warm and welcoming atmosphere.
The master bathroom boasts a large walk in shower with a seat as well as a walk in closet. A whole house water softening system by Aqua Pro has been installed for added convenience. As you walk upstairs, there is a bonus living area that is open and inviting. Outside, there is a sizeable screened in porch, that includes a wall mounted television and an expansive backyard that provides plenty of space for children and family pets to play. Complete with a fire pit, it is the perfect spot for outdoor gatherings. Just minutes away from the stunning beaches of 30a and the shops of Seaside, this home offers the perfect blend of luxury and convenience. Don't miss out on the opportunity to make this house your new home.
Sold for $635,000
$635,000
163 Dalton Aubrey Dr, Santa Rosa Beach, FL 32459
4beds
2,457sqft
Single Family Residence
Built in 2021
6,534 Square Feet Lot
$624,300 Zestimate®
$258/sqft
$3,661 Estimated rent
Home value
$624,300
$574,000 - $674,000
$3,661/mo
Zestimate® history
Owner options
List your home for rent
$3,661/mo
Rent Zestimate®
Find your next renter with Zillow Rental Manager. Plus, with online applications, you can quickly screen prospective tenants – for free.
$3,661/mo
Rent Zestimate®
Refinance and save
$3,865/mo
Est. payment
Refinancing to a lower rate could help reduce your monthly payments and save thousands over the life of the loan.
$3,865/mo
Est. payment
Explore your selling options
Work with a Zillow partner agent
Leverage their expertise and Zillow's premium Showcase listings to get your home seen by more buyers.
Get startedList with your own agent
Get your home in front of millions of buyers by listing it on Zillow.
Learn how to do itSell it yourself
Take full control of how buyers see your home on Zillow by listing For Sale by Owner (FSBO).
List your homeWhat's special
Zillow last checked:
Listing updated:
Listed by:
Elizabeth Boswell 850-543-8128,
The Premier Property Group
Bought with:
Michael A Johnson, 3357165
Century 21 BE3
Source: ECAOR,MLS#: 954383
Facts & features
Interior
Bedrooms & bathrooms
- Bedrooms: 4
- Bathrooms: 4
- Full bathrooms: 3
- 1/2 bathrooms: 1
Bedroom
- Level: First
- Area: 216.71 Square Feet
- Dimensions: 13 x 16.67
Bedroom
- Level: Second
- Area: 150.37 Square Feet
- Dimensions: 13.67 x 11
Bedroom
- Level: Second
- Area: 150.37 Square Feet
- Dimensions: 13.67 x 11
Bedroom
- Level: Second
- Area: 144 Square Feet
- Dimensions: 12 x 12
Dining area
- Level: First
- Area: 161.46 Square Feet
- Dimensions: 12.42 x 13
Great room
- Level: First
- Area: 259.73 Square Feet
- Dimensions: 13.67 x 19
Kitchen
- Level: First
- Area: 150.54 Square Feet
- Dimensions: 11.58 x 13
Living room
- Level: Second
- Area: 331.99 Square Feet
- Dimensions: 19.83 x 16.75
Heating
- Central
Cooling
- Central Air
Appliances
- Included: Dishwasher, Disposal, Microwave, Refrigerator, Electric Water Heater
- Laundry: Washer/Dryer Hookup
Features
- Vaulted Ceiling(s), Kitchen Island, Recessed Lighting
- Flooring: Vinyl
- Windows: Window Treatments
- Has fireplace: Yes
- Fireplace features: EPA Qualified Fireplace
- Common walls with other units/homes: No Common Walls
Interior area
- Total structure area: 2,457
- Total interior livable area: 2,457 sqft
Property
Parking
- Total spaces: 2
- Parking features: Garage Door Opener
- Attached garage spaces: 2
Features
- Stories: 2
- Patio & porch: Covered
- Exterior features: Private Yard, Sprinkler System
- Fencing: Privacy
Lot
- Size: 6,534 Square Feet
- Dimensions: 55 x 120
Details
- Parcel number: 352S19245200000440
- Zoning description: Resid Single Family
Construction
Type & style
- Home type: SingleFamily
- Architectural style: Contemporary
- Property subtype: Single Family Residence
Materials
- Siding CmntFbrHrdBrd
- Foundation: Slab
- Roof: Shingle
Condition
- Construction Complete
- New construction: No
- Year built: 2021
Utilities & green energy
- Water: Public
Community & HOA
Community
- Features: Short Term Rental - Not Allowed
- Security: Smoke Detector(s)
- Subdivision: The Preserve at Paradise Cove
HOA
- Has HOA: Yes
- Services included: Legal, Management
Location
- Region: Santa Rosa Beach
Financial & listing details
- Price per square foot: $258/sqft
- Tax assessed value: $517,281
- Annual tax amount: $4,242
- Date on market: 7/11/2024
- Road surface type: Paved
Price history
| Date | Event | Price |
|---|---|---|
| 11/26/2024 | Sold | $635,000-3.8%$258/sqft |
Source:  ECAOR #954383 Report a problem ECAOR #954383 Report a problem | ||
| 10/23/2024 | Pending sale | $660,000$269/sqft |
Source: ECAOR #954383 Report a problem | ||
| 7/11/2024 | Listed for sale | $660,000+1.5%$269/sqft |
Source: ECAOR #954383 Report a problem | ||
| 6/26/2023 | Sold | $650,000-3.7%$265/sqft |
Source: Public Record Report a problem | ||
| 6/15/2023 | Pending sale | $674,900$275/sqft |
Source: ECAOR #919852 Report a problem | ||
| 6/3/2023 | Price change | $674,900-2.9%$275/sqft |
Source: ECAOR #919852 Report a problem | ||
| 4/24/2023 | Price change | $694,900-0.7%$283/sqft |
Source: ECAOR #919852 Report a problem | ||
| 4/11/2023 | Price change | $699,900-2.1%$285/sqft |
Source: ECAOR #919852 Report a problem | ||
| 3/28/2023 | Listed for sale | $714,900+40.8%$291/sqft |
Source: ECAOR #919852 Report a problem | ||
| 10/13/2021 | Sold | $507,700$207/sqft |
Source: Public Record Report a problem | ||
Public tax history
| Year | Property taxes | Tax assessment |
|---|---|---|
| 2025 | $4,325 -10.3% | $517,281 -2% |
| 2024 | $4,821 +13.6% | $527,740 +13% |
| 2023 | $4,243 -4.4% | $466,940 -2.5% |
| 2022 | $4,439 +572.4% | $479,019 +602.3% |
| 2021 | $660 +6% | $68,206 +9.3% |
| 2020 | $623 | $62,400 |
Find assessor info on the county website
Neighborhood: 32459
Nearby homes
- $478,8004 bd2 ba1.7k sqft171 Dalton Aubrey Dr, Santa Rosa Beach, FL 32459Off Market
- $564,8005 bd3 ba2.1k sqft151 Dalton Aubrey Dr, Santa Rosa Beach, FL 32459Off Market
- $560,0004 bd2 ba2k sqft181 Dalton Aubrey Dr, Santa Rosa Beach, FL 32459Sold
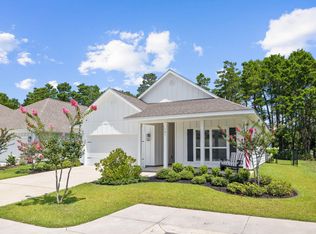
- $549,0004 bd2 ba2k sqft141 Dalton Aubrey Dr, Santa Rosa Beach, FL 32459Sold
- $854,4003 bd2 ba3.4k sqft74 Carlos Ct, Santa Rosa Beach, FL 32459Off Market
- $524,3004 bd2 ba2k sqft162 Dalton Aubrey Dr, Santa Rosa Beach, FL 32459Off Market
- $561,8005 bd3 ba2k sqft172 Dalton Aubrey Dr, Santa Rosa Beach, FL 32459Off Market
- $536,0004 bd2 ba1.7k sqft152 Dalton Aubrey Dr, Santa Rosa Beach, FL 32459Sold
Nearby schools
GreatSchools rating
- 10/10Bay Elementary SchoolGrades: K-5Distance: 2.7 mi
- 8/10Emerald Coast Middle SchoolGrades: 6-8Distance: 0.5 mi
- 8/10South Walton High SchoolGrades: 9-12Distance: 4.2 mi
Schools provided by the listing agent
- Elementary: Dune Lakes
- Middle: Emerald Coast
- High: South Walton
Source: ECAOR. This data may not be complete. We recommend contacting the local school district to confirm school assignments for this home.


Get pre-qualified for a loan
At Zillow Home Loans, we can pre-qualify you in as little as 5 minutes with no impact to your credit score.An equal housing lender. NMLS #10287.
Sell for more on Zillow
Get a Zillow Showcase℠ listing at no additional cost and you could sell for .
$624,300
2% more
+$12,486
With Zillow Showcase(estimated)
$636,786
- Florida
- Walton County
- Santa Rosa Beach
- 32459
- 163 Dalton Aubrey Dr
Nearby cities
Nearby zip codes
Other Santa Rosa Beach Topics
- Apartments for Rent in 32459
- Houses for Sale in 32459
- Houses for Rent in 32459
- 32459 Real Estate
- Santa Rosa Beach Condos
- Houses for Sale in Santa Rosa Beach
- Newest Listings in Santa Rosa Beach
- Santa Rosa Beach Home Values
- Santa Rosa Beach Real Estate Agents
- Santa Rosa Beach Refinance
- Santa Rosa Beach Mortgage Rates
