Skip main navigation
Closed
  • $235,000

    163 Darcy Ave, Goose Creek, SC 29445

    2beds
    1,252sqft
    Townhouse
    Built in 2003
    -- sqft lot
    $237,200 Zestimate®
    $188/sqft
    $1,907 Estimated rent

    Home value

    $237,200

    $223,000 - $254,000

    $1,907/mo

    Zestimate® history
    Loading
    Loading...

    Owner options

    List your home for rent

    $1,907/mo

    Rent Zestimate®

    Find your next renter with Zillow Rental Manager. Plus, with online applications, you can quickly screen prospective tenants – for free.

    Learn more

    $1,907/mo

    Rent Zestimate®

    Refinance and save

    $1,088/mo

    Est. payment

    Refinancing to a lower rate could help reduce your monthly payments and save thousands over the life of the loan.

    See today's rates

    $1,088/mo

    Est. payment

    Explore your selling options

    Work with a Zillow partner agent

    Leverage their expertise and Zillow's premium Showcase listings to get your home seen by more buyers.

    Get started

    List with your own agent

    Get your home in front of millions of buyers by listing it on Zillow.

    Learn how to do it

    Sell it yourself

    Take full control of how buyers see your home on Zillow by listing For Sale by Owner (FSBO).

    List your home

    What's special

    Gleaming granite countertopsWooded lotBrand new carpetingBuilt-in shelvingNewly updated kitchenStainless steel appliancesNatural-toned lvp flooring
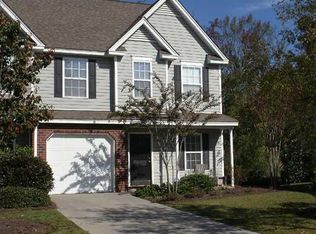
    WOODED LOT off the main road! Plenty of parking available! BRAND NEW EVERYTHING! Welcome to this beautifully renovated, low-maintenance townhome in the heart of Goose Creek! Step inside and you'll be greeted by brand new, natural-toned LVP flooring that flows seamlessly into the open living space. Fresh paint and abundant natural light highlight the stunning, newly updated kitchen--complete with gleaming granite countertops, stainless steel appliances, a brand new sink, and generous cabinet storage.The open-concept dining and living area offers the perfect spot to relax or entertain, with views of the private backyard and access to a screened-in porch ideal for enjoying South Carolina mornings and evenings. Downstairs also features a convenient powder room and multiple storage closets.Upstairs, you'll find two oversized bedrooms each with its own en suite bathroom and walk-in closet. Vaulted ceilings, brand new carpeting, and an upstairs laundry room round out the functional and spacious layout, designed with no wasted space. This home also includes a single-car garage with built-in shelving for extra storage. Outside, you'll love the peaceful backyard and the ease of low-maintenance living. Located in the desirable Persimmon Hill community, your HOA covers lawn care, exterior maintenance, water, sewer, and even a termite bond. Enjoy summers at the neighborhood pool and scenic walks through this charming neighborhood. Just minutes from shopping, dining, schools, military bases, major highways, and a short drive to downtown Charleston and the beaches this one truly checks all the boxes. Welcome home!

    Zillow last checked:

    Listing updated:

    Listed by:

    Keller Williams Realty Charleston West Ashley

    Bought with:

    Carolina One Real Estate

    Source: CTMLS,MLS#: 25015961MLS Logo

    Facts & features

    Interior

    Bedrooms & bathrooms
    • Bedrooms: 2
    • Bathrooms: 3
    • Full bathrooms: 2
    • 1/2 bathrooms: 1
    Rooms
    • Room types: Pantry
    Heating
    • Heat Pump, Natural Gas
    Cooling
    • Central Air
    Appliances
    • Laundry: Washer Hookup
    Features
    • Ceiling - Cathedral/Vaulted, Ceiling - Smooth, Kitchen Island, Ceiling Fan(s), Pantry
    • Flooring: Carpet, Ceramic Tile, Laminate
    • Windows: Window Treatments
    • Has fireplace: No
    Interior area
    • Total structure area: 1,252
    • Total interior livable area: 1,252 sqft

    Property

    Parking
    • Total spaces: 1
    • Parking features: Garage, Attached, Off Street, Garage Door Opener
    • Attached garage spaces: 1
    Features
    • Levels: Two
    • Stories: 2
    • Patio & porch: Screened
    Lot
    • Features: Cul-De-Sac, Wooded
    Details
    • Parcel number: 2340205016

    Construction

    Type & style
    • Home type: Townhouse
    • Property subtype: Townhouse
    • Attached to another structure: Yes
    Materials
    • Vinyl Siding
    • Foundation: Slab
    Condition
    • New construction: No
    • Year built: 2003

    Utilities & green energy

    • Sewer: Public Sewer
    • Water: Public
    • Utilities for property: BCW & SA

    Community & HOA

    Community
    • Features: Pool, Trash
    • Subdivision: Persimmon Hill Townhouses
    Location
    • Region: Goose Creek

    Financial & listing details

    • Price per square foot: $188/sqft
    • Tax assessed value: $210,600
    • Annual tax amount: $2,091
    • Date on market: 6/9/2025
    • Listing terms: Cash,Conventional,FHA,VA Loan

    Price history

    DateEventPrice
    7/30/2025Sold$235,000$188/sqft
    Source: CTMLS #25015961 Report a problem
    6/20/2025Price change$235,000-4.1%$188/sqft
    Source: CTMLS #25015961 Report a problem
    6/9/2025Listed for sale$245,000+104.3%$196/sqft
    Source: CTMLS #25015961 Report a problem
    6/23/2015Listing removed$119,900$96/sqft
    Source: RE/MAX Alliance #15008848 Report a problem
    4/7/2015Listed for sale$119,900$96/sqft
    Source: RE/MAX Alliance #15008848 Report a problem
    9/13/2013Listing removed$119,900$96/sqft
    Source: ChuckTown Homes Report a problem
    9/4/2013Price change$119,900-2.4%$96/sqft
    Source: ChuckTown Homes Report a problem
    8/30/2013Price change$122,900-1.7%$98/sqft
    Source: ChuckTown Homes Report a problem
    8/15/2013Listed for sale$125,000+7.8%$100/sqft
    Source: ChuckTown Homes Report a problem
    4/11/2012Listing removed$1,100$1/sqft
    Source: Century 21 Properties Plus, Inc #1205718 Report a problem
    3/8/2012Listed for rent$1,100$1/sqft
    Source: Century 21 Properties Plus, Inc #1205718 Report a problem
    6/2/2010Sold$116,000-3.1%$93/sqft
    Source: Public Record Report a problem
    2/18/2004Sold$119,766$96/sqft
    Source: Public Record Report a problem

    Public tax history

    YearProperty taxesTax assessment
    2024$2,091 +2.2%$6,750 +15%
    2023$2,045 -0.5%$5,870
    2022$2,054 +6.8%$5,870
    2021$1,923 -6.7%$5,870
    2020$2,061 +178.6%$5,870 +14.9%
    2018$740 $5,110 +0.1%
    2017$740 +4.5%$5,106 +50.2%
    2016$708 $3,400
    2015$708 $3,400
    2014$708 $3,400 -2.6%
    2012-- $3,490 -25.7%
    2010-- $4,700 -9.1%
    2007$500 -27.1%$5,170 +49.9%
    2006$686 -4.4%$3,450
    2005$718 +27.2%$3,450
    2004$565 $3,450
    Find assessor info on the county website

    Neighborhood: 29445

    Nearby schools

    GreatSchools rating
    Schools provided by the listing agent
    • Elementary: Devon Forest
    • Middle: Westview
    • High: Stratford

    Source: CTMLS. This data may not be complete. We recommend contacting the local school district to confirm school assignments for this home.

    Get a cash offer in 3 minutes
    Find out how much your home could sell for in as little as 3 minutes with a no-obligation cash offer.
    Estimated market value
    $237,200
    Get a cash offer in 3 minutes
    Find out how much your home could sell for in as little as 3 minutes with a no-obligation cash offer.
    Estimated market value
    $237,200