Skip main navigation
Pending
  • Price cut: $10K (7/29)
    $349,000

    163 Davenport Rd, Toms River, NJ 08757

    2beds
    1,860sqft
    : 
    $2,317/mo
    Get pre-qualified
    Single Family Residence
    Built in 1985
    6,534 Square Feet Lot
    $-- Zestimate®
    $188/sqft
    $50/mo HOA

    What's special

    Bright kitchenConvenient laundry roomFilled with natural lightPeninsula with seatingGenerous storage optionsTwo bedrooms
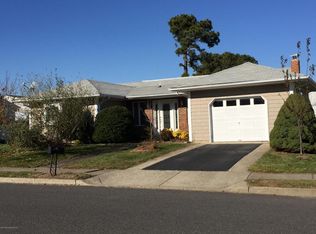
    There is a price adjustment effective. (see full listing)Welcome to this well-maintained ranch-style home located in the desirable Holiday City South community. This inviting residence offers a spacious open-concept living and dining area filled with natural light, creating an ideal setting for everyday living and entertaining. The bright kitchen features a peninsula with seating and space for casual dining, seamlessly connecting to the comfortable family room with a fireplace. The home includes two bedrooms, two full bathrooms, a convenient laundry room, generous storage options, and multiple living spaces designed for flexibility and comfort. A bonus room provides additional space perfect for a home office, hobby area, reading nook, or relaxing retreat at the end of the day. Enjoy all that this vibrant community has to offer in a home designed for easy living.
    40 days
    |
    632
    |
    16
    |

    Zillow last checked:

    Listing updated:

    Listed by:

    Kristin Norkus 609-504-7733,

    Weichert Realtors-Princeton Junction

    Source: Bright MLS,MLS#: NJOC2043312MLS Logo

      Facts & features

      Interior

      Bedrooms & bathrooms
      • Bedrooms: 2
      • Bathrooms: 2
      • Full bathrooms: 2
      • Main level bathrooms: 2
      • Main level bedrooms: 2
      Rooms
      • Room types: Dining Room, Bedroom 2, Kitchen, Family Room, Den, Foyer, Laundry, Bathroom 1, Bathroom 2, Bonus Room
      Bedroom 2
      • Level: Main
      Bathroom 1
      • Level: Main
      Bathroom 2
      • Level: Main
      Bonus room
      • Level: Main
      Den
      • Features: Fireplace - Wood Burning
      • Level: Main
      Dining room
      • Level: Main
      Family room
      • Level: Main
      Foyer
      • Level: Main
      Kitchen
      • Level: Main
      Laundry
      • Level: Main
      Heating
      • Forced Air, Electric
      Cooling
      • Ceiling Fan(s), Programmable Thermostat, Central Air, Electric
      Appliances
      • Included: Microwave, Dishwasher, Dryer, Oven/Range - Gas, Refrigerator, Washer, Water Heater
      • Laundry: Dryer In Unit, Washer In Unit, Laundry Room
      Features
      • Ceiling Fan(s)
      • Flooring: Carpet, Ceramic Tile, Hardwood
      • Has basement: No
      • Number of fireplaces: 1
      Interior area
      • Total structure area: 1,860
      • Total interior livable area: 1,860 sqft
      • Finished area above ground: 1,860

      Property

      Parking
      • Total spaces: 3
      • Parking features: Storage, Attached, Driveway
      • Attached garage spaces: 1
      • Uncovered spaces: 2
      Accessibility
      • Accessibility features: None
      Features
      • Levels: One
      • Stories: 1
      • Patio & porch: Patio
      • Exterior features: Awning(s), Underground Lawn Sprinkler
      • Pool features: Community
      Lot
      • Size: 6,534 Square Feet
      • Features: Suburban
      Details
      • Additional structures: Above Grade
      • Parcel number: 0600004 28000017
      • Zoning: PRRC
      • Special conditions: Standard

      Construction

      Type & style
      • Home type: SingleFamily
      • Architectural style: Ranch/Rambler
      • Property subtype: Single Family Residence
      Materials
      • Frame
      • Foundation: Block
      • Roof: Shingle
      Condition
      • Very Good
      • New construction: No
      • Year built: 1985

      Utilities & green energy

      • Sewer: No Septic System, Public Sewer
      • Water: Public
      • Utilities for property: Electricity Available, Natural Gas Available, Cable Available, Phone Available, Sewer Available, Water Available

      Community & HOA

      Community
      • Senior community: Yes
      • Subdivision: Holiday City - South
      HOA
      • Has HOA: Yes
      • Amenities included: Pool
      • Services included: Common Area Maintenance, Maintenance Grounds, Pool(s), Snow Removal, Trash
      • HOA fee: $150 quarterly
      • HOA name: HOLIDAY CITY SOUTH
      Location
      • Region: Toms River
      • Municipality: TOMS RIVER TWP

      Financial & listing details

      • Price per square foot: $188/sqft
      • Tax assessed value: $146,500
      • Annual tax amount: $3,794
      • Date on market: 7/11/2026
      • Listing agreement: Exclusive Right To Sell
      • Listing terms: Cash,Conventional,FHA,VA Loan
      • Inclusions: Refrigerator, Stove, Built-in Microwave, Dishwasher, Washer, Dryer, Outdoor Grill.
      • Ownership: Fee Simple

        Estimated market value

        Not available

        Estimated sales range

        Not available

        Not available

        Price history

        DateEventPrice
        8/9/2026Pending sale$349,000$188/sqft
        Source: Bright MLS #NJOC2043312 Report a problem
        7/29/2026Price change$349,000-2.8%$188/sqft
        Source: Bright MLS #NJOC2043312 Report a problem
        7/11/2026Listed for sale$359,000+176.2%$193/sqft
        Source: Bright MLS #NJOC2043312 Report a problem
        5/16/1994Sold$130,000$70/sqft
        Source: Public Record Report a problem

        Public tax history

        YearProperty taxesTax assessment
        2023$2,836 +2.5%$146,500
        2022$2,765 $146,500
        2021$2,765 +3.8%$146,500
        2019$2,664 +4.6%$146,500
        2018$2,547 +0.6%$146,500
        2017$2,531 +3.4%$146,500
        2016$2,448 +3.5%$146,500
        2015$2,364 +3.1%$146,500
        2014$2,294 +3%$146,500
        2013$2,228 -7.4%$146,500
        2012$2,406 -0.4%$146,500
        2011$2,415 -35.7%$146,500
        2010$3,756 +2.6%$146,500 +22.4%
        2009$3,662 +5.2%$119,700
        2008$3,481 $119,700
        2007-- $119,700
        2006$2,975 $119,700
        2004-- $119,700
        2003-- $119,700
        2002-- $119,700
        2001-- $119,700
        Find assessor info on the county website

        Monthly payment

        Est. payment

        Payment breakdown

        Explore the cost of this home by adjusting the details. Changes won't be saved.
        All calculations are estimates and provided by Zillow, Inc. for informational purposes only. Actual amounts may vary.
        HOA fees may include property taxes on listings classified as Co-Ops. Contact the listing agent and/or owner for fee details.
        See how much you could borrow to make a competitive offer.

        Climate risks

        Neighborhood: Holiday City South

        Getting around

        7 / 100
        Car-Dependent
        32 / 100
        Somewhat Bikeable

        Nearby schools

        GreatSchools rating

        A local agent can set up tours, give advice and negotiate with sellers.

        A local lender can help you make sure your offer is ready when you are.

        Browse local experts

        Similar homes