Welcome to this immaculate five bedroom, 4 bath home on Dayl Drive in Kensington! This one-owner Colonial has so much to offer! The main floor includes a fully applianced eat-in kitchen, first floor powder room, formal dining room and front to back living room with a fireplace. The second floor includes 5 bedrooms and 2 full baths. The primary suite has built-in cabinetry and bookcases, a walk-in closet and full bath as well as a sitting/office area. There is a staircase to the full-sized attic in a small room off the third bedroom. A nicely finished basement family room is a great feature with full-sized windows, woodburning fireplace and built-in window seat storage as well as a powder room and full walkout to the backyard. You will find the laundry area in the unfinished half of the basement. There is an enclosed breezeway between the house and the attached two-car garage. Located in an established subdivision it is close to Mary E. Griswold Elementary School and Shuttle Meadow Country Club as well as access to Route 9. Agent is related to owner. This is an estate sale and will be sold As-Is and is subject to probate court approval. Owner prefers GHAR contracts plus As-Is rider and note "Subject to probate court approval" in all offers.
Sold for $455,000
$455,000
163 Dayl Drive, Berlin, CT 06037
5beds
3,312sqft
Single Family Residence
Built in 1962
0.43 Acres Lot
$602,200 Zestimate®
$137/sqft
$4,262 Estimated rent
Home value
$602,200
$560,000 - $650,000
$4,262/mo
Zestimate® history
Owner options
List your home for rent
$4,262/mo
Rent Zestimate®
Find your next renter with Zillow Rental Manager. Plus, with online applications, you can quickly screen prospective tenants – for free.
$4,262/mo
Rent Zestimate®
Refinance and save
$3,316/mo
Est. payment
Refinancing to a lower rate could help reduce your monthly payments and save thousands over the life of the loan.
$3,316/mo
Est. payment
Explore your selling options
Work with a Zillow partner agent
Leverage their expertise and Zillow's premium Showcase listings to get your home seen by more buyers.
Get startedList with your own agent
Get your home in front of millions of buyers by listing it on Zillow.
Learn how to do itSell it yourself
Take full control of how buyers see your home on Zillow by listing For Sale by Owner (FSBO).
List your homeWhat's special
Zillow last checked:
Listing updated:
Listed by:
Jana L. Petano 860-916-4543,
Century 21 AllPoints Realty 860-675-0021
Bought with:
Don D. Sagarino, RES.0762845
Coldwell Banker Realty
Source: Smart MLS,MLS#: 24030365
Facts & features
Interior
Bedrooms & bathrooms
- Bedrooms: 5
- Bathrooms: 4
- Full bathrooms: 2
- 1/2 bathrooms: 2
Primary bedroom
- Features: Bookcases, Bedroom Suite, Built-in Features, Full Bath, Walk-In Closet(s), Wall/Wall Carpet
- Level: Upper
Bedroom
- Features: Hardwood Floor
- Level: Upper
Bedroom
- Features: Hardwood Floor
- Level: Upper
Bedroom
- Features: Hardwood Floor
- Level: Upper
Bedroom
- Level: Upper
Dining room
- Features: Wall/Wall Carpet
- Level: Main
Family room
- Features: Built-in Features, Fireplace, Wall/Wall Carpet
- Level: Lower
Kitchen
- Features: Vinyl Floor
- Level: Main
Living room
- Features: Fireplace, Wall/Wall Carpet
- Level: Main
Heating
- Baseboard, Natural Gas
Cooling
- Whole House Fan, Window Unit(s)
Appliances
- Included: Electric Range, Microwave, Refrigerator, Dishwasher, Washer, Dryer, Gas Water Heater
Features
- Wired for Data
- Basement: Full
- Attic: Storage,Walk-up
- Number of fireplaces: 2
Interior area
- Total structure area: 3,312
- Total interior livable area: 3,312 sqft
- Finished area above ground: 2,428
- Finished area below ground: 884
Property
Parking
- Total spaces: 6
- Parking features: Attached, Driveway, Off Street, Garage Door Opener, Paved
- Attached garage spaces: 2
- Has uncovered spaces: Yes
Accessibility
- Accessibility features: Stair Lift
Features
- Patio & porch: Deck
- Exterior features: Breezeway, Rain Gutters
Lot
- Size: 0.43 Acres
- Features: Subdivided, Few Trees
Details
- Parcel number: 1036990
- Zoning: R15
Construction
Type & style
- Home type: SingleFamily
- Architectural style: Colonial
- Property subtype: Single Family Residence
Materials
- Aluminum Siding
- Foundation: Concrete Perimeter
- Roof: Asphalt
Condition
- New construction: No
- Year built: 1962
Utilities & green energy
- Sewer: Public Sewer
- Water: Public
Community & HOA
Community
- Features: Golf, Library, Medical Facilities, Stables/Riding
- Subdivision: Kensington
HOA
- Has HOA: No
Location
- Region: Berlin
Financial & listing details
- Price per square foot: $137/sqft
- Tax assessed value: $265,300
- Annual tax amount: $8,014
- Date on market: 7/5/2024
Price history
| Date | Event | Price |
|---|---|---|
| 8/28/2024 | Sold | $455,000-1.1%$137/sqft |
Source:  Smart MLS #24030365 Report a problem Smart MLS #24030365 Report a problem | ||
| 7/5/2024 | Listed for sale | $460,000$139/sqft |
Source: Smart MLS #24030365 Report a problem | ||
Public tax history
| Year | Property taxes | Tax assessment |
|---|---|---|
| 2025 | $8,131 +1.4% | $265,300 |
| 2024 | $8,015 +2.2% | $265,300 |
| 2023 | $7,842 -0.6% | $265,300 +15.3% |
| 2022 | $7,891 +1.1% | $230,000 |
| 2021 | $7,804 +4.9% | $230,000 +4.9% |
| 2020 | $7,437 | $219,200 |
| 2019 | $7,437 +4.7% | $219,200 +0.3% |
| 2018 | $7,105 +5% | $218,600 +2.1% |
| 2017 | $6,765 +2.6% | $214,000 |
| 2016 | $6,593 +1.5% | $214,000 |
| 2015 | $6,495 | $214,000 |
Find assessor info on the county website
Neighborhood: Kensington
Nearby homes
- $379,7002 bd1 ba1.4k sqft157 Dayl Dr, Berlin, CT 06037Off Market
- $517,8003 bd2 ba2.6k sqft173 Dayl Dr, Berlin, CT 06037Off Market
- $462,5003 bd2 ba1.2k sqft170 Dayl Dr, Berlin, CT 06037Sold
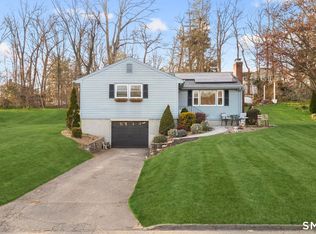
- $383,4003 bd1 ba1.1k sqft160 Dayl Dr, Berlin, CT 06037Off Market
- $479,3003 bd2 ba1.6k sqft183 Dayl Dr, Berlin, CT 06037Off Market
- $462,5003 bd2 ba1.7k sqft153 Dayl Dr, Berlin, CT 06037Off Market
- $391,6003 bd1 ba1.2k sqft180 Dayl Dr, Berlin, CT 06037Off Market
- $514,4003 bd2 ba1.9k sqft193 Dayl Dr, Berlin, CT 06037Off Market
Nearby schools
GreatSchools rating
- 7/10Mary E. Griswold SchoolGrades: PK-5Distance: 0.3 mi
- 7/10Catherine M. Mcgee Middle SchoolGrades: 6-8Distance: 2 mi
- 9/10Berlin High SchoolGrades: 9-12Distance: 2 mi
Schools provided by the listing agent
- Elementary: Mary Griswold
- High: Berlin
Source: Smart MLS. This data may not be complete. We recommend contacting the local school district to confirm school assignments for this home.


Get pre-qualified for a loan
At Zillow Home Loans, we can pre-qualify you in as little as 5 minutes with no impact to your credit score.An equal housing lender. NMLS #10287.
Sell for more on Zillow
Get a Zillow Showcase℠ listing at no additional cost and you could sell for .
$602,200
2% more
+$12,044
With Zillow Showcase(estimated)
$614,244
- Connecticut
- Hartford County
- Berlin
- 06037
- Kensington
- 163 Dayl Drive
Nearby cities
Nearby neighborhoods
Nearby zip codes
Other Berlin Topics
