This Durham II is a beautifully designed one-story home offering three bedrooms and two bathrooms in a smart, open layout. The kitchen features quartz countertops, a large island with seating, and ample pantry space, all flowing seamlessly into the eat-in area and family room, perfect for everyday living and entertaining! Luxury vinyl plank flooring runs throughout the main living areas for a stylish and durable finish. The private primary suite includes a spacious walk-in closet and an en-suite bath with quartz countertops, dual vanities, and linen storage. Two additional bedrooms each include walk-in closets and share a full bathroom. A dedicated laundry room, convenient garage-entry, and two-car garage add everyday functionality. Outside, enjoy a covered back porch along with a fully sodded and irrigated yard that ensures easy maintenance and beautiful curb appeal year-round.
New construction
$338,782
163 Daylily Drive, Springfield, GA 31329
3beds
1,798sqft
Single Family Residence
Built in 2026
7,405 Square Feet Lot
$-- Zestimate®
$188/sqft
$42/mo HOA
What's special
Two-car garageBeautiful curb appeal year-roundLarge island with seatingFamily roomAmple pantry spaceConvenient garage-entrySpacious walk-in closet
- 3 days |
- 6 |
- 1 |
Likely to sell faster than
Zillow last checked:
Listing updated:
Listed by:
D Renee Howard 912-844-6393,
Mungo Homes Realty LLC
Source: Hive MLS,MLS#: SA362770 Originating MLS: Savannah Multi-List Corporation
Originating MLS: Savannah Multi-List CorporationFacts & features
Interior
Bedrooms & bathrooms
- Bedrooms: 3
- Bathrooms: 2
- Full bathrooms: 2
Heating
- Central, Electric, Heat Pump, Zoned
Cooling
- Central Air, Electric, Zoned
Appliances
- Included: Some Electric Appliances, Dishwasher, Electric Water Heater, Disposal, Microwave, Plumbed For Ice Maker, Range
- Laundry: Laundry Room, Washer Hookup, Dryer Hookup
Features
- Breakfast Bar, Double Vanity, Garden Tub/Roman Tub, Kitchen Island, Main Level Primary, Pantry, Pull Down Attic Stairs, Recessed Lighting, Tub Shower, Programmable Thermostat
- Windows: Double Pane Windows
- Attic: Pull Down Stairs
Interior area
- Total interior livable area: 1,798 sqft
Property
Parking
- Total spaces: 2
- Parking features: Attached, Garage Door Opener
- Garage spaces: 2
Features
- Patio & porch: Patio, Front Porch
- Has view: Yes
- View description: Panoramic, Pond
- Has water view: Yes
- Water view: Pond
Lot
- Size: 7,405 Square Feet
- Features: Interior Lot, Sprinkler System
Details
- Parcel number: 0344D325
- Special conditions: Standard
Construction
Type & style
- Home type: SingleFamily
- Architectural style: Traditional
- Property subtype: Single Family Residence
Materials
- Frame, Vinyl Siding
- Foundation: Slab
- Roof: Asphalt,Ridge Vents
Condition
- Under Construction
- New construction: Yes
- Year built: 2026
Details
- Builder model: Durham II Elevation B
- Builder name: Mungo Homes
Utilities & green energy
- Sewer: Public Sewer
- Water: Public
- Utilities for property: Cable Available, Underground Utilities
Green energy
- Energy efficient items: Windows
Community & HOA
Community
- Features: Street Lights, Sidewalks, Walk to School
- Subdivision: Lonadine
HOA
- Has HOA: Yes
- HOA fee: $500 annually
- HOA name: Association Services
- HOA phone: 912-450-1174
Location
- Region: Springfield
Financial & listing details
- Price per square foot: $188/sqft
- Date on market: 8/16/2026
- Listing agreement: Exclusive Right To Sell
- Listing terms: Cash,Conventional,FHA,USDA Loan,VA Loan
- Ownership type: Builder
- Road surface type: Paved
Estimated market value
Not available
Estimated sales range
Not available
Not available
Price history
| Date | Event | Price |
|---|---|---|
| 8/16/2026 | Listed for sale | $338,782$188/sqft |
Source:  Hive MLS #SA362770 Report a problem Hive MLS #SA362770 Report a problem | ||
Public tax history
Tax history is unavailable.
Monthly payment
Est. payment
Payment breakdown
Explore the cost of this home by adjusting the details. Changes won't be saved.Climate risks
Neighborhood: 31329
Nearby schools
GreatSchools rating
- 6/10Guyton Elementary SchoolGrades: PK-5Distance: 2.7 mi
- 7/10Effingham County Middle SchoolGrades: 6-8Distance: 0.3 mi
- 6/10Effingham County High SchoolGrades: 9-12Distance: 0.4 mi
- $314,9003 bd2 ba1.7k sqft183 Daylily Dr, Springfield, GA 31329Pending

- $335,4834 bd3 ba2.2k sqft176 Daylily Dr, Springfield, GA 31329Sold
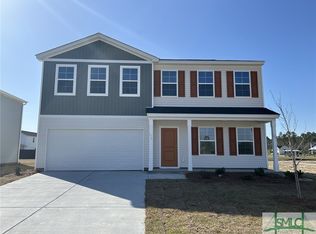
- $339,9004 bd2 ba1.9k sqft174 Daylily Dr, Springfield, GA 31329Sold
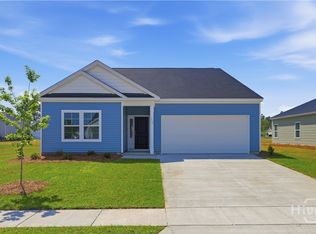
- $363,9004 bd3 ba2.5k sqft180 Daylily Dr, Springfield, GA 31329Sold
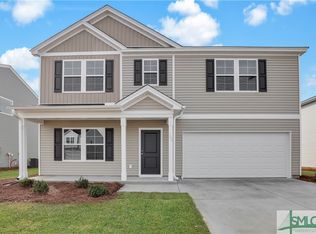
- $323,9003 bd2 ba1.7k sqft168 Daylily Dr, Springfield, GA 31329Sold
- $359,9004 bd3 ba2.4k sqft181 Daylily Dr, Springfield, GA 31329New Construction
- $381,9274 bd3 ba2.4k sqft118 Daylily Dr, Springfield, GA 31329New Construction
- $287,1353 bd2 ba1.3k sqft185 Daylily Dr, Springfield, GA 31329Sold
A local agent can set up tours, give advice and negotiate with sellers.
Similar homes
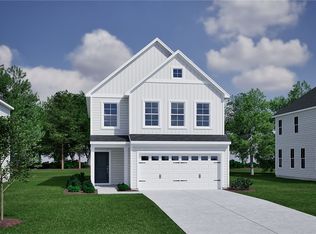
- $337,0253 bd3 ba1.8k sqft154 Daylily Drive, Springfield, GA 31329New Construction
 Hive MLS
 - $368,2344 bd3 ba2.2k sqft(Undisclosed Address), Springfield, GA 31329New Construction
 Hive MLS
 - $377,7384 bd3 ba2.4k sqft165 Daylily Drive, Springfield, GA 31329New Construction
 MLS ID #SA362771, D Renee Howard, Mungo Homes Realty LLC. Hive MLS
 - $344,9004 bd2 ba1.7k sqft164 Daylily Drive, Springfield, GA 31329New Construction
 Hive MLS
 - $324,9003 bd2 ba1.5k sqft162 Daylily Drive, Springfield, GA 31329New ConstructionHive MLS
- $320,7663 bd2 ba1.5k sqft156 Daylily Drive, Springfield, GA 31329New ConstructionHive MLS
- $357,9004 bd3 ba2.1k sqft122 Daylily Drive, Springfield, GA 31329New ConstructionHive MLS
- $329,9004 bd3 ba1.8k sqft120 Daylily Drive, Springfield, GA 31329New ConstructionHive MLS
- $349,9004 bd3 ba2.1k sqft115 Daylily Drive, Springfield, GA 31329New ConstructionHive MLS
- $250,0004 bd2 ba1.5k sqft249 Early Street, Springfield, GA 31329For SaleMLS ID #SA362195, Amy Schuman, Schuman Signature Realty LLC. Hive MLS
- $381,9274 bd3 ba2.4k sqft118 Daylily Drive, Springfield, GA 31329New ConstructionHive MLS
- $314,9004 bd3 ba1.8k sqft112 Daylily Drive, Springfield, GA 31329New ConstructionHive MLS
- $369,9004 bd3 ba2.5k sqft109 Daylily Drive, Springfield, GA 31329New ConstructionHive MLS
- $359,9004 bd3 ba2.4k sqft181 Daylily Drive, Springfield, GA 31329New ConstructionHive MLS
- $350,0004 bd2 ba1.7k sqft120 Simon Circle, Guyton, GA 31312For SaleMLS ID #SA363128, Marjorie Wester, Keller Williams Coastal Area P. Hive MLS
- $349,9004 bd2 ba1.7k sqft660 Belfast Loop, Ellabell, GA 31308New ConstructionMLS ID #SA359868, Erin S. Burns, Coldwell Banker Conner Realty. Hive MLS
- $320,0003 bd2 ba1.5k sqft240 Timberlake Drive, Guyton, GA 31312For SaleMLS ID #SA360718, Andrea L. McDowell, Keller Williams Coastal Area P. Hive MLS
- $349,9004 bd3 ba2.1k sqft612 Tradewinds Loop, Rincon, GA 31326For SaleMLS ID #SA360521, Cassandra S. Andrews, Next Move Real Estate LLC. Hive MLS
- $399,9004 bd3 ba1.7k sqft40 Grove Hollow Road, Rincon, GA 31326New ConstructionMLS ID #SA356894, Lily G. Crawford, Next Move Real Estate LLC. Hive MLS
- $349,9003 bd2 ba1.7k sqft103 Warren Street, Rincon, GA 31326New ConstructionMLS ID #SA351729, Lorrie J. Turner, Serhant Georgia LLC. Hive MLS
