Skip main navigation
Closed
  • $298,000

    163 Deer Run, Canton, GA 30114

    3beds
    1,485sqft
    Single Family Residence
    Built in 1986
    0.7 Acres Lot
    $331,000 Zestimate®
    $201/sqft
    $2,744 Estimated rent

    Home value

    $331,000

    $314,000 - $348,000

    $2,744/mo

    Zestimate® history
    Loading
    Loading...

    Owner options

    List your home for rent

    $2,744/mo

    Rent Zestimate®

    Find your next renter with Zillow Rental Manager. Plus, with online applications, you can quickly screen prospective tenants – for free.

    Learn more

    $2,744/mo

    Rent Zestimate®

    Refinance and save

    $1,894/mo

    Est. payment

    Refinancing to a lower rate could help reduce your monthly payments and save thousands over the life of the loan.

    See today's rates

    $1,894/mo

    Est. payment

    Explore your selling options

    Work with a Zillow partner agent

    Leverage their expertise and Zillow's premium Showcase listings to get your home seen by more buyers.

    Get started

    List with your own agent

    Get your home in front of millions of buyers by listing it on Zillow.

    Learn how to do it

    Sell it yourself

    Take full control of how buyers see your home on Zillow by listing For Sale by Owner (FSBO).

    List your home

    What's special

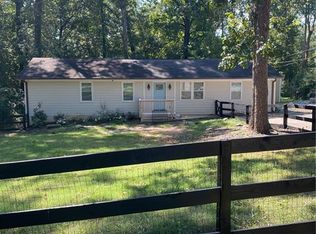
    Premier Location!! No HOA & an elevated Ranch! Welcome home to this beautiful property set on a private lot near shopping, hospitals, and with easy access to I-575. Take the long driveway to find this elevated ranch with charming rocking chair front porch. Once inside enjoy vaulted ceilings, updated paint, and custom design details including wood wall detail. The kitchen has been updated with butcher block counters, under cabinet lighting, and tile backsplash. The spacious bedrooms are complete with large closet space, and the Master bedroom offers private access the deck overlooking the fenced backyard...the perfect retreat for morning coffee, a good book, or evening tea/cocktail. The Master bath has been updated with large tile shower and vanity, and the guest bathroom is newly renovated to include new floors, vanity, lighting, and more! As an added bonus, the house is complete with all season room perfect for playroom, 4th bedroom option, or home office! The hot tub that conveys with this fine home is the perfect place to relax and unwind, and if workshop or storage are important to you, then the brand new outbuilding is a must see! Newer HVAC, Tankless water heater, and Termite bond offer confidence that this home is as well maintained as it is beautiful! Call today for your private showing!

    Zillow last checked:

    Listing updated:

    Listed by:

    Mark Spain 770-886-9000,

    Mark Spain Real Estate,

    Mindy Farris 770-880-4078,

    Mark Spain Real Estate

    Bought with:

    Karen Lance, 243280

    CBC Metro Brokers

    Source: GAMLS,MLS#: 10380090MLS Logo

    Facts & features

    Interior

    Bedrooms & bathrooms
    • Bedrooms: 3
    • Bathrooms: 2
    • Full bathrooms: 2
    • Main level bathrooms: 2
    • Main level bedrooms: 3
    Rooms
    • Room types: Bonus Room, Laundry
    Heating
    • Central, Natural Gas
    Cooling
    • Ceiling Fan(s), Central Air
    Appliances
    • Included: Dishwasher, Gas Water Heater
    • Laundry: In Hall
    Features
    • High Ceilings, Master On Main Level, Tray Ceiling(s), Vaulted Ceiling(s), Walk-In Closet(s)
    • Flooring: Hardwood, Laminate, Vinyl
    • Basement: Crawl Space
    • Has fireplace: No
    • Common walls with other units/homes: No Common Walls
    Interior area
    • Total structure area: 1,485
    • Total interior livable area: 1,485 sqft
    • Finished area above ground: 1,485
    • Finished area below ground: 0

    Property

    Parking
    • Total spaces: 6
    • Parking features: Off Street
    Features
    • Levels: One
    • Stories: 1
    • Patio & porch: Deck
    • Fencing: Fenced
    • Waterfront features: No Dock Or Boathouse
    • Body of water: None
    Lot
    • Size: 0.7 Acres
    • Features: Level, Private
    Details
    • Additional structures: Other, Outbuilding
    • Parcel number: 14N12B 124

    Construction

    Type & style
    • Home type: SingleFamily
    • Architectural style: Ranch,Traditional
    • Property subtype: Single Family Residence
    Materials
    • Other
    • Foundation: Block
    • Roof: Composition
    Condition
    • Resale
    • New construction: No
    • Year built: 1986

    Utilities & green energy

    • Electric: 220 Volts
    • Sewer: Septic Tank
    • Water: Public
    • Utilities for property: Cable Available, Electricity Available, High Speed Internet, Natural Gas Available, Water Available

    Community & HOA

    Community
    • Features: Walk To Schools, Near Shopping
    • Security: Smoke Detector(s)
    • Subdivision: Hidden Acres
    HOA
    • Has HOA: No
    • Services included: None
    Location
    • Region: Canton

    Financial & listing details

    • Price per square foot: $201/sqft
    • Tax assessed value: $298,250
    • Annual tax amount: $1,990
    • Date on market: 9/18/2024
    • Cumulative days on market: 4 days
    • Listing agreement: Exclusive Right To Sell
    • Listing terms: Cash,Conventional,FHA,VA Loan
    • Electric utility on property: Yes

    Price history

    DateEventPrice
    10/30/2024Sold$298,000+4.6%$201/sqft
    Source: GAMLS #10380090 Report a problem
    10/30/2024Pending sale$285,000$192/sqft
    Source: FMLS GA #7458065 Report a problem
    9/18/2024Listed for sale$285,000-9.2%$192/sqft
    Source: FMLS GA #7458065 Report a problem
    7/11/2024Listing removed$314,000$211/sqft
    Source: FMLS GA #7393801 Report a problem
    6/25/2024Price change$314,000-4.8%$211/sqft
    Source: FMLS GA #7393801 Report a problem
    6/9/2024Listed for sale$330,000+313%$222/sqft
    Source: FMLS GA #7393801 Report a problem
    12/14/1998Sold$79,900+19.4%$54/sqft
    Source: Public Record Report a problem
    4/13/1993Sold$66,900$45/sqft
    Source: Public Record Report a problem

    Public tax history

    YearProperty taxesTax assessment
    2025$3,073 +12.5%$119,300 -2.1%
    2024$2,732 +11.3%$121,860 +12.8%
    2023$2,454 +18.9%$108,060 +20.4%
    2022$2,064 +11.8%$89,740 +23.2%
    2021$1,847 +19.8%$72,860 +22.2%
    2020$1,542 +8.7%$59,620 +9.8%
    2019$1,418 +11.6%$54,280 -54.5%
    2018$1,270 -0.5%$119,200 +0.3%
    2017$1,277 +18.5%$118,900 +21%
    2016$1,077 $98,300 +23.5%
    2015$1,077 +28.2%$79,600 +3.2%
    2014$841 +31.9%$77,100 +30.9%
    2013$637 -1.6%$58,900 -1.2%
    2012$648 -23.4%$59,600 -23.6%
    2011$846 -8.5%$78,000 +124.4%
    2010$924 -13.5%$34,760 -17.4%
    2009$1,069 +26.2%$42,080 -0.8%
    2008$847 -1.3%$42,440 -0.9%
    2007$858 +23.3%$42,840 +20.5%
    2006$696 +1.7%$35,560 +0.1%
    2005$685 $35,520 -60%
    2004-- $88,700 +6%
    2003-- $83,700 +190.6%
    2002$794 +1.5%$28,800 +3.4%
    2001$782 $27,840
    2000-- $27,840 +4.3%
    1999$775 $26,680
    Find assessor info on the county website

    Neighborhood: 30114

    Nearby schools

    GreatSchools rating
    Schools provided by the listing agent
    • Elementary: Knox
    • Middle: Teasley
    • High: Cherokee

    Source: GAMLS. This data may not be complete. We recommend contacting the local school district to confirm school assignments for this home.

    Get a cash offer in 3 minutes
    Find out how much your home could sell for in as little as 3 minutes with a no-obligation cash offer.
    Estimated market value
    $331,000
    Get a cash offer in 3 minutes
    Find out how much your home could sell for in as little as 3 minutes with a no-obligation cash offer.
    Estimated market value
    $331,000