Skip main navigation
Sold for $315,000
  • $315,000

    163 Denny Ln, Winchester, VA 22603

    3beds
    1,152sqft
    Single Family Residence
    Built in 1991
    0.28 Acres Lot
    $318,000 Zestimate®
    $273/sqft
    $2,131 Estimated rent

    Home value

    $318,000

    $283,000 - $356,000

    $2,131/mo

    Zestimate® history
    Loading
    Loading...

    Owner options

    List your home for rent

    $2,131/mo

    Rent Zestimate®

    Find your next renter with Zillow Rental Manager. Plus, with online applications, you can quickly screen prospective tenants – for free.

    Learn more

    $2,131/mo

    Rent Zestimate®

    Refinance and save

    $1,813/mo

    Est. payment

    Refinancing to a lower rate could help reduce your monthly payments and save thousands over the life of the loan.

    See today's rates

    $1,813/mo

    Est. payment

    Explore your selling options

    Work with a Zillow partner agent

    Leverage their expertise and Zillow's premium Showcase listings to get your home seen by more buyers.

    Get started

    List with your own agent

    Get your home in front of millions of buyers by listing it on Zillow.

    Learn how to do it

    Sell it yourself

    Take full control of how buyers see your home on Zillow by listing For Sale by Owner (FSBO).

    List your home

    What's special

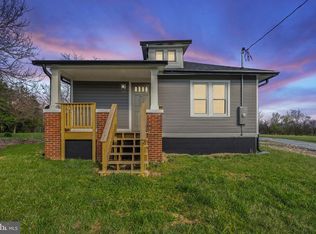
    Saturdauy, January 4pm-6pm and Sunday, January 18th 11am-1pm. Excellent outdoor workspace and storage on the east side of Winchester. NO HOA - This property offers a detached two-car carport, a wired shed/workshop, and a wrap-around paved driveway, providing ideal space for vehicles, tools, hobbies, and additional parking. AMAZING LOCATION! Right off of Rt.7 and close proximity to 81, you can't beat this spot! Inside, this one-level ranch home features several recent updates, including new carpet, new paint in the living room, primary bedroom, and hallway bathroom. The kitchen includes a new refrigerator and new microwave, and the washer and dryer are also brand new. The enclosed rear porch area has been modified to create additional usable space, and the kitchen countertops were updated approximately two years ago. The main living areas include engineered hardwood flooring in all three bedrooms and the hallway. The primary suite features French doors and an en-suite bath with a jetted tub. The enclosed rear deck/porch, already equipped with electrical, windows, and a wood stove, offers great potential for additional finished living space with your final touches. Additional improvements include a new exterior handrail, heat pump (2015), 30-year roof (2014), and new windows (2014). Nicely landscaped with a front stone walkway and conveniently located near Route 7, commuting, shopping, and services. A well-maintained home with valuable outdoor workspace and numerous updates throughout. Home Warranty is included!

    Zillow last checked:

    Listing updated:

    Listed by:

    Robin Gebhardt 571-420-9535,

    EXP Realty, LLC

    Bought with:

    Jodi Cilley, 0225246269

    Realty ONE Group Old Towne

    Source: Bright MLS,MLS#: VAFV2038058MLS Logo

    Facts & features

    Interior

    Bedrooms & bathrooms
    • Bedrooms: 3
    • Bathrooms: 2
    • Full bathrooms: 2
    • Main level bathrooms: 2
    • Main level bedrooms: 3
    Rooms
    • Room types: Living Room, Dining Room, Primary Bedroom, Bedroom 2, Bedroom 3, Kitchen, Primary Bathroom, Full Bath
    Primary bedroom
    • Features: Ceiling Fan(s), Flooring - HardWood
    • Level: Main
    • Area: 156 Square Feet
    • Dimensions: 12 X 13
    Bedroom 2
    • Features: Ceiling Fan(s), Flooring - HardWood
    • Level: Main
    • Area: 120 Square Feet
    • Dimensions: 10 X 12
    Bedroom 3
    • Features: Ceiling Fan(s), Flooring - HardWood
    • Level: Main
    • Area: 96 Square Feet
    • Dimensions: 8 X 12
    Primary bathroom
    • Features: Flooring - Vinyl, Bathroom - Tub Shower
    • Level: Main
    Dining room
    • Features: Flooring - Vinyl
    • Level: Main
    • Area: 120 Square Feet
    • Dimensions: 10 X 12
    Other
    • Features: Flooring - Vinyl, Bathroom - Tub Shower
    • Level: Main
    Kitchen
    • Features: Flooring - Vinyl, Breakfast Bar, Dining Area
    • Level: Main
    • Area: 180 Square Feet
    • Dimensions: 12 X 15
    Living room
    • Features: Flooring - Carpet, Ceiling Fan(s)
    • Level: Main
    • Area: 204 Square Feet
    • Dimensions: 12 X 17
    Screened porch
    • Features: Wood Stove, Ceiling Fan(s)
    • Level: Main
    • Area: 432 Square Feet
    • Dimensions: 12 X 36
    Heating
    • Baseboard, Electric
    Cooling
    • Central Air, Electric
    Appliances
    • Included: Refrigerator, Oven, Exhaust Fan, Range Hood, Washer, Dryer, Cooktop, Electric Water Heater
    • Laundry: Main Level
    Features
    • Breakfast Area, Dining Area, Entry Level Bedroom, Primary Bath(s), Ceiling Fan(s), Kitchen - Table Space, Bathroom - Tub Shower, Combination Kitchen/Dining, Eat-in Kitchen, Recessed Lighting, Dry Wall
    • Flooring: Carpet, Laminate, Vinyl, Wood
    • Doors: Six Panel
    • Has basement: No
    • Has fireplace: No
    • Fireplace features: Wood Burning Stove
    Interior area
    • Total structure area: 1,152
    • Total interior livable area: 1,152 sqft
    • Finished area above ground: 1,152
    • Finished area below ground: 0

    Property

    Parking
    • Total spaces: 4
    • Parking features: Asphalt, Detached Carport, Driveway, Off Street
    • Carport spaces: 2
    • Uncovered spaces: 2
    Accessibility
    • Accessibility features: None
    Features
    • Levels: One
    • Stories: 1
    • Patio & porch: Deck, Patio, Porch, Enclosed, Screened Porch
    • Pool features: None
    Lot
    • Size: 0.28 Acres
    Details
    • Additional structures: Above Grade, Below Grade
    • Parcel number: 55B1A3
    • Zoning: RP
    • Special conditions: Standard

    Construction

    Type & style
    • Home type: SingleFamily
    • Architectural style: Ranch/Rambler
    • Property subtype: Single Family Residence
    Materials
    • Vinyl Siding
    • Foundation: Concrete Perimeter, Crawl Space
    • Roof: Architectural Shingle
    Condition
    • Very Good
    • New construction: No
    • Year built: 1991

    Utilities & green energy

    • Sewer: Public Sewer
    • Water: Public
    • Utilities for property: Electricity Available, Cable

    Community & HOA

    Community
    • Subdivision: None Available
    HOA
    • Has HOA: No
    Location
    • Region: Winchester

    Financial & listing details

    • Price per square foot: $273/sqft
    • Tax assessed value: $261,840
    • Annual tax amount: $1,257
    • Date on market: 11/19/2025
    • Listing agreement: Exclusive Right To Sell
    • Listing terms: Conventional,FHA,USDA Loan,VA Loan,Cash
    • Ownership: Fee Simple

    Price history

    DateEventPrice
    3/26/2026Listing removed$2,325$2/sqft
    Source: Bright MLS #VAFV2039690 Report a problem
    3/2/2026Listed for rent$2,325$2/sqft
    Source: Bright MLS #VAFV2039690 Report a problem
    2/13/2026Sold$315,000-7.4%$273/sqft
    Source: Bright MLS #VAFV2038058 Report a problem
    1/23/2026Pending sale$339,990$295/sqft
    Source: Bright MLS #VAFV2038058 Report a problem
    1/15/2026Listed for sale$339,990$295/sqft
    Source: Bright MLS #VAFV2038058 Report a problem
    12/28/2025Contingent$339,990$295/sqft
    Source: Bright MLS #VAFV2038058 Report a problem
    12/18/2025Price change$339,990-1.4%$295/sqft
    Source: Bright MLS #VAFV2038058 Report a problem
    12/4/2025Price change$344,990-1.4%$299/sqft
    Source: Bright MLS #VAFV2038058 Report a problem
    11/19/2025Listed for sale$350,000+48.9%$304/sqft
    Source: Bright MLS #VAFV2038058 Report a problem
    2/17/2021Sold$235,000+4.4%$204/sqft
    Source: Agent Provided Report a problem
    1/8/2021Pending sale$225,000$195/sqft
    Source: Bright MLS #VAFV161588 Report a problem
    1/5/2021Listed for sale$225,000+82.2%$195/sqft
    Source: Colony Realty #VAFV161588 Report a problem
    4/9/2012Sold$123,500-29.4%$107/sqft
    Source: Public Record Report a problem
    4/25/2008Sold$174,900$152/sqft
    Source: Public Record Report a problem

    Public tax history

    YearProperty taxesTax assessment
    2025$1,257 +16.9%$261,840 +24.2%
    2024$1,075 $210,800
    2023$1,075 +103.3%$210,800 +21.6%
    2022$529 $173,400
    2021$529 -41.6%$173,400 +16.8%
    2020$906 -50%$148,500
    2019$1,812 +111.4%$148,500 +5.7%
    2018$857 +1.7%$140,500
    2017$843 +16.8%$140,500 +16.8%
    2016$722 +7.1%$120,300
    2015$674 +2749.7%$120,300 +2.6%
    2014$24 $117,200
    2013-- $117,200 -0.8%
    2012-- $118,200
    2011-- $118,200 -13.6%
    2010-- $136,800
    2009-- $136,800 -4.2%
    2008-- $142,800
    2007-- $142,800
    2006-- $142,800
    2005-- $142,800 +60.1%
    2003-- $89,200
    2002-- $89,200
    2001-- $89,200
    Find assessor info on the county website

    Neighborhood: 22603

    Nearby schools

    GreatSchools rating
    Schools provided by the listing agent
    • Elementary: Redbud Run
    • Middle: James Wood
    • High: Millbrook
    • District: Frederick County Public Schools

    Source: Bright MLS. This data may not be complete. We recommend contacting the local school district to confirm school assignments for this home.

    Get a cash offer in 3 minutes
    Find out how much your home could sell for in as little as 3 minutes with a no-obligation cash offer.
    Estimated market value
    $318,000
    Get a cash offer in 3 minutes
    Find out how much your home could sell for in as little as 3 minutes with a no-obligation cash offer.
    Estimated market value
    $318,000