Welcome home to this beautifully maintained and thoughtfully updated 4-bedroom, 3-bath residence located in a desirable swim/tennis community. Offering a versatile floor plan with multiple living spaces, this home is designed for comfortable everyday living and effortless entertaining. The main level features an open-concept layout with soaring vaulted ceilings, abundant natural light, and a cozy wood-burning fireplace that anchors the spacious family room. The updated kitchen offers stainless steel appliances, a pantry, generous cabinetry, and a sunny breakfast area, while the adjacent dining room provides the perfect setting for family meals and holiday gatherings. Upstairs, the private primary suite includes a full bath with a relaxing soaking tub and separate shower. Two additional bedrooms and another full bath complete the upper level. Downstairs, the finished basement offers exceptional flexibility with a second primary suite featuring its own full bath, plus a spacious den with built-in bookcases-ideal for a media room, home office, guest retreat, or multi-generational living. Step outside to enjoy the peaceful backyard where you may spot deer and rabbits wandering through the trees. The large deck provides plenty of space for grilling, entertaining, or simply relaxing while enjoying the natural surroundings. A partial privacy fence borders one side of the backyard, and the sellers are including the washer and dryer, making this home even more move-in ready. Conveniently located in an established swim and tennis community, this well-cared-for home offers the perfect combination of space, comfort, and everyday convenience.
Closed
$378,300
163 Depot Dr, Dawsonville, GA 30534
4beds
2,086sqft
Single Family Residence
Built in 1997
0.64 Acres Lot
$376,700 Zestimate®
$181/sqft
$2,316 Estimated rent
Home value
$376,700
$358,000 - $399,000
$2,316/mo
Zestimate® history
Owner options
List your home for rent
$2,316/mo
Rent Zestimate®
Find your next renter with Zillow Rental Manager. Plus, with online applications, you can quickly screen prospective tenants – for free.
$2,316/mo
Rent Zestimate®
Refinance and save
$2,529/mo
Est. payment
Refinancing to a lower rate could help reduce your monthly payments and save thousands over the life of the loan.
$2,529/mo
Est. payment
Explore your selling options
Work with a Zillow partner agent
Leverage their expertise and Zillow's premium Showcase listings to get your home seen by more buyers.
Get startedList with your own agent
Get your home in front of millions of buyers by listing it on Zillow.
Learn how to do itSell it yourself
Take full control of how buyers see your home on Zillow by listing For Sale by Owner (FSBO).
List your homeWhat's special
Zillow last checked:
Listing updated:
Listed by:
Robin D Petranck 678-459-7637,
Dwelli
Bought with:
Brandon Bell, 420110
Willow Bend Properties
Source: GAMLS,MLS#: 10796091
Facts & features
Interior
Bedrooms & bathrooms
- Bedrooms: 4
- Bathrooms: 3
- Full bathrooms: 3
Rooms
- Room types: Bonus Room, Family Room
Dining room
- Features: Dining Rm/Living Rm Combo
Kitchen
- Features: Breakfast Area, Solid Surface Counters
Heating
- Central, Natural Gas
Cooling
- Ceiling Fan(s), Central Air
Appliances
- Included: Dishwasher, Dryer, Gas Water Heater, Microwave, Refrigerator, Washer
- Laundry: Other
Features
- Other, Separate Shower, Soaking Tub, Tile Bath
- Flooring: Carpet, Hardwood, Tile
- Basement: Finished
- Number of fireplaces: 2
- Fireplace features: Factory Built, Family Room, Other
Interior area
- Total structure area: 2,086
- Total interior livable area: 2,086 sqft
- Finished area above ground: 1,312
- Finished area below ground: 774
Property
Parking
- Total spaces: 2
- Parking features: Attached, Garage
- Has attached garage: Yes
Features
- Levels: Two
- Stories: 2
- Patio & porch: Deck, Porch
Lot
- Size: 0.64 Acres
- Features: Level
- Residential vegetation: Grassed
Details
- Parcel number: 106 340
Construction
Type & style
- Home type: SingleFamily
- Architectural style: Traditional
- Property subtype: Single Family Residence
Materials
- Vinyl Siding
- Foundation: Slab
- Roof: Composition
Condition
- Resale
- New construction: No
- Year built: 1997
Utilities & green energy
- Electric: 220 Volts
- Sewer: Septic Tank
- Water: Public
- Utilities for property: Cable Available, Electricity Available, High Speed Internet, Natural Gas Available, Sewer Connected, Water Available
Community & HOA
Community
- Features: Pool, Street Lights, Tennis Court(s)
- Security: Smoke Detector(s)
- Subdivision: Dawson Junction
HOA
- Has HOA: Yes
- Services included: Maintenance Grounds, Swimming, Tennis
- HOA fee: $260 annually
Location
- Region: Dawsonville
Financial & listing details
- Price per square foot: $181/sqft
- Tax assessed value: $348,500
- Annual tax amount: $2,267
- Date on market: 6/30/2026
- Cumulative days on market: 28 days
- Listing agreement: Exclusive Right To Sell
- Listing terms: Cash,Conventional,FHA,VA Loan
- Electric utility on property: Yes
Price history
| Date | Event | Price |
|---|---|---|
| 7/31/2026 | Sold | $378,300$181/sqft |
Source:  GAMLS #10796091 Report a problem GAMLS #10796091 Report a problem | ||
| 7/18/2026 | Pending sale | $378,300$181/sqft |
Source:  FMLS GA #7797132 Report a problem FMLS GA #7797132 Report a problem | ||
| 6/30/2026 | Listed for sale | $378,300$181/sqft |
Source: GAMLS #10796091 Report a problem | ||
Public tax history
| Year | Property taxes | Tax assessment |
|---|---|---|
| 2025 | $2,186 -0.2% | $139,400 +2% |
| 2024 | $2,190 -3.3% | $136,680 -2.2% |
| 2023 | $2,264 +2.9% | $139,760 +33.5% |
| 2022 | $2,201 +23.7% | $104,720 +29.9% |
| 2021 | $1,779 -2.2% | $80,640 +2.2% |
| 2020 | $1,820 | $78,920 +16.1% |
| 2019 | $1,820 +15.3% | $68,000 |
| 2018 | $1,578 +9.1% | $68,000 +8.8% |
| 2017 | $1,447 | $62,490 +3.6% |
| 2016 | $1,447 +0.3% | $60,336 +12.6% |
| 2015 | $1,443 +27.9% | $53,602 +21.1% |
| 2014 | $1,128 | $44,279 +20.5% |
| 2013 | $1,128 | $36,736 |
| 2012 | -- | -- |
| 2011 | -- | -- |
| 2010 | -- | -- |
| 2009 | -- | -- |
Find assessor info on the county website
Neighborhood: 30534
Nearby homes
- $320,3003 bd2 ba1.2k sqft145 Depot Dr, Dawsonville, GA 30534Off Market

- $321,0003 bd2 ba1.2k sqft169 Depot Dr, Dawsonville, GA 30534Off Market
- $375,0003 bd2 ba1.7k sqft135 Depot Dr, Dawsonville, GA 30534For Sale
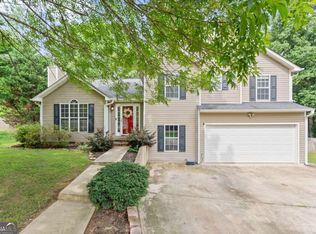
- $338,5003 bd2 ba1.3k sqft118 Depot Dr, Dawsonville, GA 30534Off Market
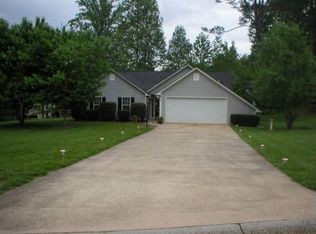
- $371,0003 bd2 ba1.9k sqft187 Depot Dr, Dawsonville, GA 30534Off Market
- $356,4004 bd2 ba1.3k sqft119 Depot Dr, Dawsonville, GA 30534Off Market
- $540,000-- bd-- ba-- sqft258 Sequoia Ln, Dawsonville, GA 30534Sold
- $515,0005 bd3 ba2.9k sqft246 Sequoia Ln, Dawsonville, GA 30534Sold
Nearby schools
GreatSchools rating
- 7/10Black's Mill Elementary SchoolGrades: PK-5Distance: 0.8 mi
- 5/10Dawson County Middle SchoolGrades: 6-7Distance: 2.6 mi
- 9/10Dawson County High SchoolGrades: 10-12Distance: 4.5 mi
Schools provided by the listing agent
- Elementary: Blacks Mill
- Middle: Dawson
- High: Dawson
Source: GAMLS. This data may not be complete. We recommend contacting the local school district to confirm school assignments for this home.
Get a cash offer in 3 minutes
Find out how much your home could sell for in as little as 3 minutes with a no-obligation cash offer.
Estimated market value
$376,700
Get a cash offer in 3 minutes
Find out how much your home could sell for in as little as 3 minutes with a no-obligation cash offer.
Estimated market value
$376,700
- Georgia
- Dawson County
- Dawsonville
- 30534
- 163 Depot Dr
Nearby cities
Nearby neighborhoods
Nearby zip codes
Other Dawsonville Topics
