Skip main navigation
Off market
  • Zestimate®
    $842,400

    163 Dublin Road, Canaan, CT 06031

    2beds
    1,784sqft
    Single Family Residence
    Built in 1920
    2 Acres Lot
    $842,400 Zestimate®
    $472/sqft
    $3,724 Estimated rent

    Home value

    $842,400

    $792,000 - $885,000

    $3,724/mo

    Zestimate® history
    Loading
    Loading...

    Owner options

    List your home for rent

    $3,724/mo

    Rent Zestimate®

    Find your next renter with Zillow Rental Manager. Plus, with online applications, you can quickly screen prospective tenants – for free.

    Learn more

    $3,724/mo

    Rent Zestimate®

    Refinance and save

    $4,811/mo

    Est. payment

    Refinancing to a lower rate could help reduce your monthly payments and save thousands over the life of the loan.

    See today's rates

    $4,811/mo

    Est. payment

    Explore your selling options

    Work with a Zillow partner agent

    Leverage their expertise and Zillow's premium Showcase listings to get your home seen by more buyers.

    Get started

    List with your own agent

    Get your home in front of millions of buyers by listing it on Zillow.

    Learn how to do it

    Sell it yourself

    Take full control of how buyers see your home on Zillow by listing For Sale by Owner (FSBO).

    List your home

    What's special

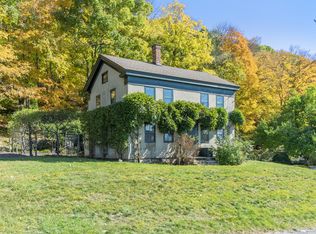
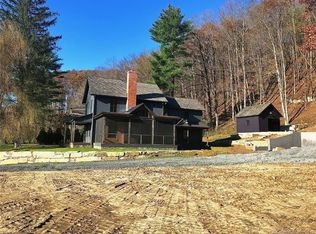
    Set near the end of a quiet, dead end road named Dublin, this most charming 1790's farmhouse that coincidentally feels like an Irish cottage will transport you to another time and place. The setting is magical with magnificent, unobstructed western views to the hills and overlooking the canal diverted from the Great Falls. Landscaped by a nationally recognized garden designer, the espaliered trees and plantings have been meticulously selected and nurtured over the years. The back of the house overlooks a lovely sunken garden bound by boxwood and fruit trees, creating an outdoor room. Inside, one is immediately drawn to the spacious kitchen, the heart of the house, with its fireplace, dining table and sofa. It offers plenty of counter space, a Viking Stove, Subzero and entrance to the adjacent greenhouse. The living room is generous in size and the slightly smaller Library could be used as a third bedroom. Built-in bookshelves add warmth to both rooms. Upstairs are two bedrooms, and an oversized bathroom.The walk up attic offers good storage space. Just north of Salisbury, Falls Village is a wonderful 19th century town listed on the National Register of Historic Places. Nearby are the Great Falls, the Housatonic River, Music Mountain, shopping, kayaking and Metro North. If you are looking for something special, something out of the ordinary with the patina and character of an antique, you must see this lovely house!

    This property is not currently displayed as for sale or rent on Zillow. This may be different from what's on other websites or public sources.

    Zillow last checked:

    Listing updated:

    Listed by:

    Laurie Dunham 203-985-5974,

    William Pitt Sotheby's Int'l 860-435-2400

    Bought with:

    Leslie Bell

    William Pitt Sotheby's Int'l

    Source: Smart MLS,MLS#: 170345708MLS Logo

    Facts & features

    Interior

    Bedrooms & bathrooms
    • Bedrooms: 2
    • Bathrooms: 2
    • Full bathrooms: 2
    Primary bedroom
    • Features: Softwood Floor
    • Level: Upper
    • Area: 187.64 Square Feet
    • Dimensions: 8.83 x 21.25
    Bedroom
    • Features: Softwood Floor
    • Level: Upper
    • Area: 144.38 Square Feet
    • Dimensions: 10.5 x 13.75
    Bathroom
    • Features: Softwood Floor
    • Level: Upper
    • Area: 122.43 Square Feet
    • Dimensions: 10.5 x 11.66
    Bathroom
    • Features: Hardwood Floor
    • Level: Main
    Kitchen
    • Features: Fireplace, Hardwood Floor
    • Level: Main
    • Area: 307.5 Square Feet
    • Dimensions: 15 x 20.5
    Library
    • Features: Bookcases, Hardwood Floor, Wall/Wall Carpet
    • Level: Main
    • Area: 170.75 Square Feet
    • Dimensions: 12.5 x 13.66
    Living room
    • Features: Bookcases, Hardwood Floor
    • Level: Main
    • Area: 244.38 Square Feet
    • Dimensions: 11.5 x 21.25
    Heating
    • Forced Air, Oil
    Cooling
    • None
    Appliances
    • Included: Gas Range, Oven/Range, Subzero, Washer, Dryer, Water Heater, Electric Water Heater
    • Laundry: Main Level, Mud Room
    Features
    • Basement: Partial,Crawl Space,Concrete
    • Attic: Walk-up
    • Number of fireplaces: 1
    Interior area
    • Total structure area: 1,784
    • Total interior livable area: 1,784 sqft
    • Finished area above ground: 1,784

    Property

    Parking
    • Parking features: Off Street, Gravel
    • Has uncovered spaces: Yes
    Features
    • Exterior features: Fruit Trees, Garden
    • Has view: Yes
    • View description: Water
    • Has water view: Yes
    • Water view: Water
    Lot
    • Size: 2 Acres
    • Features: Landscaped
    Details
    • Additional structures: Shed(s), Greenhouse
    • Parcel number: 801891
    • Zoning: R20

    Construction

    Type & style
    • Home type: SingleFamily
    • Architectural style: European,Farm House
    • Property subtype: Single Family Residence
    Materials
    • Stucco
    • Foundation: Concrete Perimeter, Stone
    • Roof: Asphalt
    Condition
    • New construction: No
    • Year built: 1920

    Utilities & green energy

    • Sewer: Septic Tank
    • Water: Public

    Community & HOA

    Community
    • Subdivision: Falls Village
    HOA
    • Has HOA: No
    Location
    • Region: Falls Village

    Financial & listing details

    • Price per square foot: $472/sqft
    • Tax assessed value: $162,500
    • Annual tax amount: $4,176
    • Date on market: 5/30/2023
    • Exclusions: Outdoor sleeping cabin

    Price history

    DateEventPrice
    10/19/2026Listing removed$925,000$518/sqft
    Source: Smart MLS #24125672 Report a problem
    9/10/2025Listed for sale$925,000$518/sqft
    Source: Smart MLS #24125672 Report a problem
    6/27/2025Listing removed$925,000$518/sqft
    Source: Smart MLS #24104051 Report a problem
    6/14/2025Listed for sale$925,000+74.5%$518/sqft
    Source: Smart MLS #24104051 Report a problem
    1/6/2021Sold$530,000$297/sqft
    Source: Smart MLS #170345708 Report a problem

    Public tax history

    Tax history is unavailable.

    Neighborhood: Falls Village

    Nearby schools

    GreatSchools rating
    Schools provided by the listing agent
    • Elementary: Lee H. Kellogg
    • High: Housatonic

    Source: Smart MLS. This data may not be complete. We recommend contacting the local school district to confirm school assignments for this home.

    Sell for more on Zillow
    Get a Zillow Showcase℠ listing at no additional cost and you could sell for .
    $842,400
    2% more
    +$16,848
    With Zillow Showcase(estimated)

    $859,248

    Sell for more on Zillow
    Get a Zillow Showcase℠ listing at no additional cost and you could sell for .
    $842,400
    2% more
    +$16,848
    With Zillow Showcase(estimated)

    $859,248