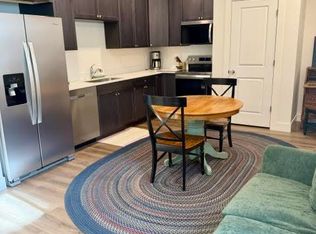
Stunning 4-bedroom, 3.5-bath townhome in the heart of Kamas offering exceptional flexibility for full-time living, a second home, or the perfect lock-and-leave mountain retreat. Built in 2017, this light-filled home feels like new and features a thoughtful floor plan designed for comfort and convenience. Upstairs you'll find a spacious primary suite, two additional bedrooms, and a full-size laundry room. The upper level is accessible by a top-of-the-line Stairglide if needed, while the main floor also offers an ensuite bedroom and an additional full-size laundry room for ideal main-level living. Enjoy an unbeatable location just a 5 minute walk to the South Summit Aquatic & Fitness Center, shopping, restaurants, and the bus stop to Park City. World-class skiing, dining, and recreation in Park City are just a 15-minute drive away. Surrounded by scenic beauty and endless outdoor adventure, this home sits at the gateway to the renowned Uinta Mountains. The private patio is perfect for outdoor dining and relaxing, while open, quiet green space on two sides creates a peaceful and tranquil setting. This is the full package and an incredible opportunity. Buyer to verify all. Square footage figures are provided as a courtesy estimate. Buyer is advised to obtain an independent measurement.
Sold
Price Unknown
163 E 160 S #14, Kamas, UT 84036
4beds
2,255sqft
Townhouse
Built in 2017
2,178 Square Feet Lot
$546,900 Zestimate®
$--/sqft
$3,634 Estimated rent
Home value
$546,900
$470,000 - $634,000
$3,634/mo
Zestimate® history
Owner options
List your home for rent
$3,634/mo
Rent Zestimate®
Find your next renter with Zillow Rental Manager. Plus, with online applications, you can quickly screen prospective tenants – for free.
$3,634/mo
Rent Zestimate®
Refinance and save
$276/mo
Est. payment
Refinancing to a lower rate could help reduce your monthly payments and save thousands over the life of the loan.
$276/mo
Est. payment
Explore your selling options
Work with a Zillow partner agent
Leverage their expertise and Zillow's premium Showcase listings to get your home seen by more buyers.
Get startedList with your own agent
Get your home in front of millions of buyers by listing it on Zillow.
Learn how to do itSell it yourself
Take full control of how buyers see your home on Zillow by listing For Sale by Owner (FSBO).
List your homeWhat's special
Zillow last checked:
Listing updated:
Listed by:
Stacey O'Neil 801-573-6873,
The Group Real Estate, LLC
Bought with:
Lucas Murray, 12220344-SA00
Windermere RE Utah - Park Ave
Source: PCBR,MLS#: 12602875
Facts & features
Interior
Bedrooms & bathrooms
- Bedrooms: 4
- Bathrooms: 3
- Full bathrooms: 2
- 3/4 bathrooms: 1
Heating
- Fireplace(s), Forced Air, Natural Gas
Cooling
- Air Conditioning, Central Air
Appliances
- Included: Dishwasher, Disposal, Electric Range, Microwave, Refrigerator
- Laundry: Washer Hookup, Electric Dryer Hookup
Features
- Double Vanity, Kitchen Island, Main Level Master Bedroom, Walk-In Closet(s), Breakfast Bar
- Flooring: Carpet, Vinyl
- Basement: Crawl Space
- Number of fireplaces: 1
- Fireplace features: Gas
Interior area
- Total structure area: 2,255
- Total interior livable area: 2,255 sqft
Property
Parking
- Total spaces: 2
- Parking features: Garage Door Opener
- Garage spaces: 2
Accessibility
- Accessibility features: Accessible Full Bath, Stair Lift
Features
- Fencing: Full
Lot
- Size: 2,178 Square Feet
- Features: Cul-De-Sac, Level
Details
- Parcel number: CctsB14Am
- Other equipment: Appliances
Construction
Type & style
- Home type: Townhouse
- Property subtype: Townhouse
Materials
- HardiPlank Type, Stone, Stucco
- Foundation: Concrete Perimeter
- Roof: Asphalt
Condition
- New construction: No
- Year built: 2017
Utilities & green energy
- Sewer: Public Sewer
- Water: Public
- Utilities for property: Electricity Connected, Natural Gas Connected
Community & HOA
Community
- Subdivision: Canyon Creek Kamas
HOA
- Has HOA: Yes
- Services included: Maintenance Structure
- HOA fee: $276 monthly
- HOA phone: 801-256-0465
Location
- Region: Kamas
Financial & listing details
- Annual tax amount: $1,816
- Date on market: 6/25/2026
- Cumulative days on market: 11 days
- Listing terms: Cash,Conventional
- Electric utility on property: Yes
- Road surface type: Paved
Price history
Price history is unavailable.
Public tax history
Tax history is unavailable.
Find assessor info on the county website
Neighborhood: 84036
Nearby homes
- $614,000-- bd-- ba1.7k sqft159 E 160 S, Kamas, UT 84036Off Market
- $531,4001 bd1 ba1k sqft159 S 160 E, Midway, UT 84049Off Market
- $687,500-- bd-- ba1.7k sqft163 E 160 S, Kamas, UT 84036Off Market
- $619,100-- bd-- ba1.7k sqft166 E 160 S, Kamas, UT 84036Off Market
- $619,100-- bd-- ba1.7k sqft170 E 160 S, Kamas, UT 84036Off Market
- $578,700-- bd-- ba-- sqft175 E 160 S, Kamas, UT 84036Off Market
- $559,900-- bd-- ba-- sqft183 E 160 S, Kamas, UT 84036Off Market
- $522,1003 bd3 ba1.7k sqft182 E 160th UNIT 10, Kamas, UT 84036Off Market
Nearby schools
GreatSchools rating
- 6/10South Summit Middle SchoolGrades: 5-8Distance: 0.3 mi
- 6/10South Summit High SchoolGrades: 9-12Distance: 0.2 mi
- 5/10South Summit SchoolGrades: PK-4Distance: 0.5 mi
Get a cash offer in 3 minutes
Find out how much your home could sell for in as little as 3 minutes with a no-obligation cash offer.
Estimated market value
$546,900
Get a cash offer in 3 minutes
Find out how much your home could sell for in as little as 3 minutes with a no-obligation cash offer.
Estimated market value
$546,900
- Utah
- Summit County
- Kamas
- 84036
- 163 E 160 S Unit 14
