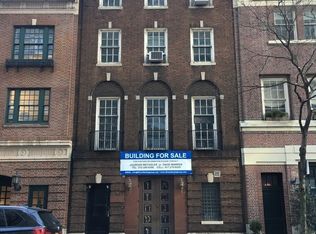
A magnificent, grand carriage house located on an iconic tree lined block, 163 East 69th Street presents a rare opportunity to create a spectacular residence. Formerly known as ‘Stable Row,’ this remarkable Upper East Side stretch between Lexington and Third Avenues is renowned for its carriage houses of varying architectural styles, all featuring traditional arched entryways to accommodate horses and the carriages they pulled. A unique offering, this Neo-Georgian townhouse was designed by Albro & Lindeberg and built in 1909 as a single-family home. This incredible carte-blanche opportunity is delivered with complete plans by renowned architect J.L. Ramirez P.C. and award-winning design by Lazaro Rosa-Violan Studio. Only the most discerning buyer will see the endless possibilities this opportunity affords.
This home’s beauty lies in its proportions: consisting of four stories, this 25-foot wide home spans 11,000 square feet, including approximately 2,000 square feet of air rights. Huge windows at the front and rear of the home allow for natural, day-long sunlight. The address also contains a legal, grandfathered curb cut in front which allows for the addition of a private, indoor garage.
Current plans grant the optionality to feature luxuries including an entire floor containing a gym with a sauna, movie theater, art studio, game room or home office and ample storage. The first floor and parlor level are joined by a formal staircase, as well as a rear service staircase, facilitating food and beverage service from the massive kitchen up to the majestic dining room that opens to a terrace overlooking the garden. The top three floors could house the private quarters, including an entire floor for the primary suite, complete with dressing rooms, a spa-worthy ensuite bathroom and a private sitting room. Alternatively, one can bring his or her own architect and reimagine the space entirely. The north- and south-facing roof top awaits conversion to a fabulous landscaped outdoor deck.
163 East 69th Street is located on one of the most coveted blocks of the Upper East Side, close to Central Park and surrounded by outstanding shops, restaurants, schools and transportation. The quiet, tree-lined street features some of the best carriage house homes in New York City, whose residents have included artist Mark Rothko and art dealer Larry Gagosian. Some photos are renderings.
Sold
$10,125,000
163 E 69th St, New York, NY 10021
5beds
11,000sqft
Mixed Use
Built in 1920
-- sqft lot
$12,353,400 Zestimate®
$920/sqft
$-- Estimated rent
Home value
$12,353,400
$10.01M - $15.19M
Not available
Zestimate® history
Owner options
List your home for rent
Find your next renter with Zillow Rental Manager. Plus, with online applications, you can quickly screen prospective tenants – for free.
Refinance and save
$65,027/mo
Est. payment
Refinancing to a lower rate could help reduce your monthly payments and save thousands over the life of the loan.
$65,027/mo
Est. payment
Explore your selling options
Work with a Zillow partner agent
Leverage their expertise and Zillow's premium Showcase listings to get your home seen by more buyers.
Get startedList with your own agent
Get your home in front of millions of buyers by listing it on Zillow.
Learn how to do itSell it yourself
Take full control of how buyers see your home on Zillow by listing For Sale by Owner (FSBO).
List your homeWhat's special
Zillow last checked:
Listing updated:
Listed by:
Adam Modlin,
Modlin Group
Source: StreetEasy,MLS#: S1651120
Facts & features
Interior
Bedrooms & bathrooms
- Bedrooms: 5
- Bathrooms: 5
- Full bathrooms: 5
Features
- Has fireplace: No
Interior area
- Total structure area: 11,000
- Total interior livable area: 11,000 sqft
Property
Details
- Special conditions: Resale
Construction
Type & style
- Home type: SingleFamily
- Property subtype: Mixed Use
Condition
- Year built: 1920
Community & HOA
Community
- Subdivision: Lenox Hill
Location
- Region: New York
Financial & listing details
- Price per square foot: $920/sqft
- Annual tax amount: $173,748
- Date on market: 3/13/2023
Price history
| Date | Event | Price |
|---|---|---|
| 10/25/2023 | Sold | $10,125,000-6.7%$920/sqft |
Source: StreetEasy #S1651120 Report a problem | ||
| 10/17/2023 | Pending sale | $10,850,000$986/sqft |
Source: StreetEasy Report a problem | ||
| 10/17/2023 | Listing removed | -- |
Source: StreetEasy Report a problem | ||
| 5/16/2023 | Pending sale | $10,850,000$986/sqft |
Source: StreetEasy Report a problem | ||
| 3/13/2023 | Listed for sale | $10,850,000+8.5%$986/sqft |
Source: StreetEasy Report a problem | ||
| 6/15/2019 | Listing removed | $10,000,000$909/sqft |
Source: W Residential Group Report a problem | ||
| 4/29/2019 | Price change | $10,000,000-8.3%$909/sqft |
Source: W Residential Group Report a problem | ||
| 4/8/2019 | Price change | $10,900,000+9%$991/sqft |
Source: W Residential Group Report a problem | ||
| 4/5/2019 | Price change | $10,000,000-9.1%$909/sqft |
Source: W Residential Group Report a problem | ||
| 12/14/2018 | Price change | $10,999,999-8.3%$1,000/sqft |
Source: W Residential Group Report a problem | ||
| 8/18/2018 | Price change | $11,999,999-14.3%$1,091/sqft |
Source: W Residential Group Report a problem | ||
| 8/6/2018 | Price change | $14,000,000-3.4%$1,273/sqft |
Source: W Residential Group Report a problem | ||
| 6/23/2018 | Price change | $14,500,000-9.4%$1,318/sqft |
Source: W Residential Group Report a problem | ||
| 4/13/2018 | Price change | $16,000,000-11.1%$1,455/sqft |
Source: W Residential Group Report a problem | ||
| 2/9/2018 | Listed for sale | $18,000,000$1,636/sqft |
Source: W Residential Group Report a problem | ||
Public tax history
Tax history is unavailable.
Neighborhood: Upper East Side
Nearby homes
- $10,125,0009 bd9 ba10k sqft163 E 69th St #4, New York, NY 10021Sold
- $12,150,7005 bd4 ba7.2k sqft167 E 69th St, New York, NY 10021Off Market

- $9,391,600-- bd-- ba5.9k sqft159 E 69th St, New York, NY 10021Off Market
- $36,078,000-- bd-- ba132k sqft169 E 69th St, New York, NY 10021Off Market
- $31,373,000-- bd-- ba13k sqft153-157 E 69th St, New York, NY 10021Off Market
- $37,434,0002 bd2 ba132k sqft1186-1198 3rd Ave, New York, NY 10021Off Market
- $36,078,000-- bd-- ba-- sqft1186 3rd Ave #10C, New York, NY 10021Off Market
- $36,078,000-- bd-- ba-- sqft1186 3rd Ave #18A, New York, NY 10021Off Market
Nearby schools
GreatSchools rating
- 9/10East Side Elementary School, PS 267Grades: K-5Distance: 0.3 mi
- 8/10Jhs 167 Robert F WagnerGrades: 6-8Distance: 0.3 mi
- 1/10Manhattan International High SchoolGrades: 9-12Distance: 0.2 mi
