Skip main navigation
Off market
  • $2,474,000

    163 E 81st St Unit 9CD, New York, NY 10028

    3beds
    2,100sqft
    Cooperative
    Built in 1927
    -- sqft lot
    $2,474,000 Zestimate®
    $1,178/sqft
    $7,289 Estimated rent

    Home value

    $2,474,000

    $1.88M - $3.27M

    $7,289/mo

    Zestimate® history
    Loading
    Loading...

    Owner options

    List your home for rent

    $7,289/mo

    Rent Zestimate®

    Find your next renter with Zillow Rental Manager. Plus, with online applications, you can quickly screen prospective tenants – for free.

    Learn more

    $7,289/mo

    Rent Zestimate®

    Refinance and save

    $16,701/mo

    Est. payment

    Refinancing to a lower rate could help reduce your monthly payments and save thousands over the life of the loan.

    See today's rates

    $16,701/mo

    Est. payment

    Explore your selling options

    Work with a Zillow partner agent

    Leverage their expertise and Zillow's premium Showcase listings to get your home seen by more buyers.

    Get started

    List with your own agent

    Get your home in front of millions of buyers by listing it on Zillow.

    Learn how to do it

    Sell it yourself

    Take full control of how buyers see your home on Zillow by listing For Sale by Owner (FSBO).

    List your home

    What's special

    Classic prewar buildingFormal dining roomAbundant countertopsHigh beamed ceilingsSeparate windowed areaQuiet tree-lined streetGleaming wood floors

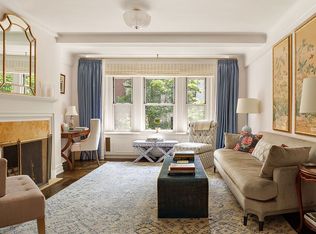
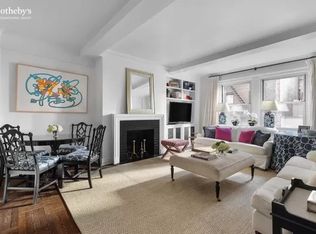
    SPRAWLING PREWAR ELEGANCE ON THE UPPER EAST SIDE Located in a classic prewar building on a quiet tree-lined street, a gracious home with classic features awaits a new family! Apartment 9CD was beautifully renovated to create a unique home that is the epitome of Upper East Side living. The bright and sunny residence is comprised of 3 bedrooms, 2 bathrooms, a large cook's kitchen, a sprawling living room, a formal dining room plus a private office/nursery. This amazing home is grand in scale for entertaining while offering private and intimate spaces for day-to-day living and will exceed your expectations. Entertaining is seamless and stylish in the living room, featuring high beamed ceilings, gleaming wood floors and a wood burning fireplace. The living room seamlessly flows into the adjacent formal dining room, also with wood burning fireplace, that comfortably seats 10. The spacious kitchen offers custom cabinetry, abundant countertops (with seating area) plus two windows. The tranquil primary suite enjoys two closets with en suite marble bathroom and a separate windowed area that can be used as a nursery, office, dressing room or the perfect spot for your Peloton. Two additional large bedrooms are located on the other side of the apartment. All major rooms enjoy open views and great light. A welcoming entry, hardwood floors and high ceilings throughout and a washer/dryer complete this incredible residence. The ultimate in peace and privacy - no adjacent neighbors and only 2 additional apartments on this floor (on the opposite side of the building). The prime location offers close proximity to Central Park and Museum Mile, shopping at Whole Foods and Fairway and dining at myriad restaurant options. Zoned for the renowned PS 6 school. Built in 1927 and designed by Schwartz and Gross, this intimate white glove full-service luxury prewar cooperative enjoys 24-hour doorman, a supremely attentive resident manager, a lobby restored to be consistent with the original architectural plans, laundry and convenient bike storage. 50% financing permitted. Storage included. Pied-á-terres considered on a case-by-case basis. 2% flip tax paid by purchaser. This well run coop is fiscally conservative.

    This property is not currently displayed as for sale or rent on Zillow. This may be different from what's on other websites or public sources.

    Facts & features

    Interior

    Bedrooms & bathrooms
    • Bedrooms: 3
    • Bathrooms: 2
    • Full bathrooms: 2
    Appliances
    • Included: Dishwasher, Dryer, Washer
    Features
    • Has fireplace: Yes
    Interior area
    • Total interior livable area: 2,100 sqft

    Construction

    Type & style
    • Home type: Cooperative
    Condition
    • Year built: 1927

    Community & HOA

    Community
    • Features: Doorman
    HOA
    • Has HOA: Yes
    • HOA fee: $6,242 monthly
    Location
    • Region: New York

    Financial & listing details

    • Price per square foot: $1,178/sqft

    Price history

    DateEventPrice
    9/27/2023Listing removed--
    Source: StreetEasy Report a problem
    6/2/2023Pending sale$1,995,000$950/sqft
    Source: StreetEasy #22378833 Report a problem
    3/29/2023Listed for sale$1,995,000-16.7%$950/sqft
    Source: StreetEasy #22378833 Report a problem
    8/29/2022Listing removed--
    Source: StreetEasy Report a problem
    3/16/2021Listed for sale$2,395,000-4.2%$1,140/sqft
    Source: StreetEasy Report a problem
    10/5/2020Listing removed$2,500,000$1,190/sqft
    Source: Corcoran Report a problem
    6/30/2020Listed for sale$2,500,000$1,190/sqft
    Source: Corcoran Report a problem

    Public tax history

    Tax history is unavailable.

    Neighborhood: Upper East Side

    Nearby schools

    GreatSchools rating