Skip main navigation
Closed
  • $400,000

    163 E Devon Ave, Bartlett, IL 60103

    4beds
    2,080sqft
    Single Family Residence
    Built in 1962
    0.3 Acres Lot
    $432,400 Zestimate®
    $192/sqft
    $3,354 Estimated rent

    Home value

    $432,400

    $393,000 - $476,000

    $3,354/mo

    Zestimate® history
    Loading
    Loading...

    Owner options

    List your home for rent

    $3,354/mo

    Rent Zestimate®

    Find your next renter with Zillow Rental Manager. Plus, with online applications, you can quickly screen prospective tenants – for free.

    Learn more

    $3,354/mo

    Rent Zestimate®

    Refinance and save

    $2,800/mo

    Est. payment

    Refinancing to a lower rate could help reduce your monthly payments and save thousands over the life of the loan.

    See today's rates

    $2,800/mo

    Est. payment

    Explore your selling options

    Work with a Zillow partner agent

    Leverage their expertise and Zillow's premium Showcase listings to get your home seen by more buyers.

    Get started

    List with your own agent

    Get your home in front of millions of buyers by listing it on Zillow.

    Learn how to do it

    Sell it yourself

    Take full control of how buyers see your home on Zillow by listing For Sale by Owner (FSBO).

    List your home

    What's special

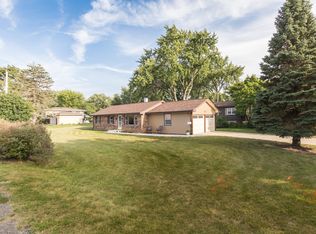
    Welcome to 163 E Devon Ave in Bartlett, IL! This beautiful 4-bedroom, 2.5-bathroom split-level home with a sub-level is perfectly situated on a prime corner lot, offering both space and convenience. Step inside to discover an updated kitchen equipped with modern appliances and stylish finishes-ideal for cooking and entertaining. The home's thoughtful layout features spacious living areas that flow seamlessly into a bright sunroom, providing a cozy space to relax and enjoy natural light. The property's location is unbeatable, placing you close to shopping, dining, schools, parks, and major commuting routes. With ample bedrooms and baths, this home is perfect for families looking for comfort and functionality. Don't miss your chance to own this well-maintained home that perfectly balances modern upgrades and classic charm. Schedule your private showing today!

    Zillow last checked:

    Listing updated:

    Listing courtesy of:

    Lana Erickson, AHWD,LHC 630-201-1080,

    eXp Realty

    Bought with:

    Kimberley Saccomonto

    eXp Realty

    Source: MRED as distributed by MLS GRID,MLS#: 12209914MLS Logo

    Facts & features

    Interior

    Bedrooms & bathrooms
    • Bedrooms: 4
    • Bathrooms: 3
    • Full bathrooms: 2
    • 1/2 bathrooms: 1
    Primary bedroom
    • Features: Flooring (Carpet), Bathroom (Full)
    • Level: Second
    • Area: 176 Square Feet
    • Dimensions: 16X11
    Bedroom 2
    • Features: Flooring (Carpet)
    • Level: Second
    • Area: 168 Square Feet
    • Dimensions: 14X12
    Bedroom 3
    • Features: Flooring (Carpet)
    • Level: Second
    • Area: 108 Square Feet
    • Dimensions: 12X9
    Bedroom 4
    • Features: Flooring (Carpet)
    • Level: Second
    • Area: 100 Square Feet
    • Dimensions: 10X10
    Dining room
    • Features: Flooring (Carpet)
    • Level: Main
    • Area: 120 Square Feet
    • Dimensions: 12X10
    Family room
    • Features: Flooring (Carpet)
    • Level: Lower
    • Area: 414 Square Feet
    • Dimensions: 23X18
    Kitchen
    • Features: Kitchen (Eating Area-Table Space, Pantry-Butler), Flooring (Ceramic Tile)
    • Level: Main
    • Area: 120 Square Feet
    • Dimensions: 12X10
    Laundry
    • Level: Lower
    • Area: 77 Square Feet
    • Dimensions: 11X7
    Living room
    • Features: Flooring (Carpet)
    • Level: Main
    • Area: 208 Square Feet
    • Dimensions: 16X13
    Sun room
    • Features: Flooring (Other)
    • Level: Main
    • Area: 352 Square Feet
    • Dimensions: 22X16
    Heating
    • Natural Gas, Forced Air
    Cooling
    • Central Air
    Appliances
    • Included: Range, Microwave, Refrigerator, Washer, Dryer, Humidifier
    Features
    • Basement: Finished,Partial
    Interior area
    • Total structure area: 0
    • Total interior livable area: 2,080 sqft

    Property

    Parking
    • Total spaces: 2
    • Parking features: Garage Door Opener, On Site, Garage Owned, Attached, Garage
    • Attached garage spaces: 2
    • Has uncovered spaces: Yes
    Accessibility
    • Accessibility features: No Disability Access
    Features
    • Levels: Tri-Level
    Lot
    • Size: 0.30 Acres
    • Dimensions: 94X135
    Details
    • Parcel number: 0102100012
    • Special conditions: None
    • Other equipment: Water-Softener Owned

    Construction

    Type & style
    • Home type: SingleFamily
    • Property subtype: Single Family Residence
    Materials
    • Brick
    Condition
    • New construction: No
    • Year built: 1962
    Details
    • Builder model: SPLIT

    Utilities & green energy

    • Sewer: Public Sewer
    • Water: Public

    Community & neighborhood

    Community
    • Community features: Curbs, Sidewalks
    Location
    • Region: Bartlett
    • Subdivision: Oak Glenn

    HOA & financial

    HOA
    • Services included: None

    Other

    Other facts
    • Listing terms: Conventional
    • Ownership: Fee Simple

    Price history

    DateEventPrice
    1/13/2025Sold$400,000$192/sqft
    Source: MRED as distributed by MLS GRID #12209914 Report a problem
    12/20/2024Contingent$400,000$192/sqft
    Source: MRED as distributed by MLS GRID #12209914 Report a problem
    11/13/2024Listed for sale$400,000$192/sqft
    Source: MRED as distributed by MLS GRID #12209914 Report a problem
    11/8/2024Listing removed$400,000$192/sqft
    Source: MRED as distributed by MLS GRID #12186773 Report a problem
    10/31/2024Listed for sale$400,000+84.3%$192/sqft
    Source: MRED as distributed by MLS GRID #12186773 Report a problem
    6/10/2010Sold$217,000-5.7%$104/sqft
    Source: Public Record Report a problem
    4/16/2010Price change$229,999-4.2%$111/sqft
    Source: RE/MAX Central Report a problem
    4/3/2010Price change$239,999-3.9%$115/sqft
    Source: RE/MAX Central Report a problem
    3/16/2010Price change$249,700-0.1%$120/sqft
    Source: RE/MAX Central Report a problem
    3/6/2010Listed for sale$249,900$120/sqft
    Source: RE/MAX Central Report a problem

    Public tax history

    YearProperty taxesTax assessment
    2024$8,205 +9%$109,481 +10.2%
    2023$7,527 -0.2%$99,330 +7.6%
    2022$7,543 +3%$92,320 +5.3%
    2021$7,323 +2.5%$87,640 +3.1%
    2020$7,143 +1.4%$85,010 +3.7%
    2019$7,043 +7.2%$81,970 +9.7%
    2018$6,569 +8.4%$74,700 +9.1%
    2017$6,059 +2.1%$68,450 +4.7%
    2016$5,935 +0.4%$65,390 +5.6%
    2015$5,914 +7.6%$61,900 +2.6%
    2014$5,496 -16.7%$60,330 -2.3%
    2013$6,601 +10.7%$61,780 -5%
    2012$5,964 +6.1%$65,030 -7.6%
    2011$5,621 +17.3%$70,360 +2.1%
    2010$4,791 -0.5%$68,930 -6.4%
    2009$4,815 +6%$73,650
    2008$4,541 +9.8%$73,650 +5%
    2007$4,136 -2.9%$70,140 +4.6%
    2006$4,259 +8%$67,050 +5.2%
    2005$3,943 +5.6%$63,730 +5.7%
    2004$3,735 +2.7%$60,290 +8.1%
    2003$3,635 +1.3%$55,780 +8%
    2002$3,590 +2.4%$51,640 +7.9%
    2001$3,504 +6%$47,850 +5.5%
    2000$3,305 $45,360

    Find assessor info on the county website

    Neighborhood: 60103

    Nearby schools

    GreatSchools rating
    Schools provided by the listing agent
    • Elementary: Centennial School
    • Middle: East View Middle School
    • High: Bartlett High School
    • District: 46

    Source: MRED as distributed by MLS GRID. This data may not be complete. We recommend contacting the local school district to confirm school assignments for this home.

    Get a cash offer in 3 minutes
    Find out how much your home could sell for in as little as 3 minutes with a no-obligation cash offer.
    Estimated market value
    $432,400
    Get a cash offer in 3 minutes
    Find out how much your home could sell for in as little as 3 minutes with a no-obligation cash offer.
    Estimated market value
    $432,400