Skip main navigation
Off market
  • $417,200

    163 E Highway 36, Phillipsburg, KS 67661

    3beds
    2,314sqft
    SingleFamily
    Built in 1981
    10 Acres Lot
    $417,200 Zestimate®
    $180/sqft
    $1,816 Estimated rent

    Home value

    $417,200

    $375,000 - $463,000

    $1,816/mo

    Zestimate® history
    Loading
    Loading...

    Owner options

    List your home for rent

    $1,816/mo

    Rent Zestimate®

    Find your next renter with Zillow Rental Manager. Plus, with online applications, you can quickly screen prospective tenants – for free.

    Learn more

    $1,816/mo

    Rent Zestimate®

    Refinance and save

    $2,355/mo

    Est. payment

    Refinancing to a lower rate could help reduce your monthly payments and save thousands over the life of the loan.

    See today's rates

    $2,355/mo

    Est. payment

    Explore your selling options

    Work with a Zillow partner agent

    Leverage their expertise and Zillow's premium Showcase listings to get your home seen by more buyers.

    Get started

    List with your own agent

    Get your home in front of millions of buyers by listing it on Zillow.

    Learn how to do it

    Sell it yourself

    Take full control of how buyers see your home on Zillow by listing For Sale by Owner (FSBO).

    List your home

    What's special

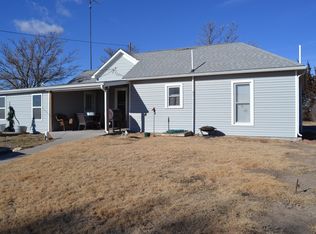
    If you love country living , with quick east access to town, this may be the property for you. Property consists of 1.50 acre primary site, with ?8+- acres of dry land agricultural acres and 0.50+- acre native grass. The 1981 home has a total of 4,624 sq ft of living area (2,312 sq ft main floor and 2,312 sq ft full basement). * FORMAL ENTRY: Mirrored nook with double closets *KITCHEN: Custom oak cabinets Center island Triple sink with garage disposal Ornate wood design Dining area Doors to patio *LIVING: Carpeting Fireplace/ Wood burning with gas option Light panels on hearth Trim from First Baptist Church *MASTER BEDROOM: Large 24x20 room Carpeting, fan lite Wall of mirrored closets Niche with desk and cabinets Sliding door to front porch *MASTER BATHROOM ?: Carpeting Sunken tub Large vanity Ornate cabinets *SECOND BEDROOM: 3/8" wood wall panels Double mirrored closet Sliding doors to patio *SECOND BATHROOM: Sunken tub with glass tile surround Large vanity Carpeting *LAUNDRY: Washer and dryer hookups Laundry sink Generous cabinetry with dropped desk area Vinyl flooring Door to backyard *STAIRWAY: Unique ornate handcrafted oak Mirrored glass tiles *BASEMENT: Full 2,312 sq ft *FAMILY ROOM: Fireplace, wood burning with gas option *BEDROOM: Non conforming 31x14 Custom oak closets *LARGE BONUS ROOM: Pressure tank for well Sprinkler system controls *SHOWER: 9x3 Melamine with tile floor *HALF BATH: Toilet, large vanity & sink Closet foe furnace, water heater electric panel box *BASEMENT APARTMENT: Wall to wall sink cabinet Open Concept cabinets Washer/dryer hookups Half bath *LAND: 8+- acres dry land crop/ 5+- acres native grass/ 1.5 acre primary site *EXTERIOR: Brick Ranch-Style Home 1981 Double attached garage 24x36 Main well & Secondary well Fountain plumbed in front Three in-ground crosses with lighting Sprinkler system East patio Gazebo with hot tub Fire pit for trash Dog pen Septic tank and laterals Roof 10 years Evergreen windbreak Posts and chain around property and driveway PROPERTY TAXES: $2,777 LISTING PRICE $379,800

    This property is off market, which means it's not currently listed for sale or rent on Zillow. This may be different from what's available on other websites or public sources.

    Facts & features

    Interior

    Bedrooms & bathrooms
    • Bedrooms: 3
    • Bathrooms: 3
    • Full bathrooms: 2
    • 1/2 bathrooms: 1
    Heating
    • Forced air, Gas
    Cooling
    • Central
    Features
    • Flooring: Carpet, Linoleum / Vinyl
    • Basement: Finished
    • Has fireplace: Yes
    Interior area
    • Total interior livable area: 2,314 sqft

    Property

    Parking
    • Total spaces: 2
    • Parking features: Garage - Attached
    Features
    • Patio & porch: Patio
    • Exterior features: Brick
    Lot
    • Size: 10 Acres
    • Features: Trees
    Details
    • Additional structures: Cabana
    • Parcel number: 1372500000010030
    • Lease amount: $0

    Construction

    Type & style
    • Home type: SingleFamily
    Materials
    • Foundation: Concrete
    • Roof: Asphalt
    Condition
    • Year built: 1981
    • Major remodel year: 0

    Utilities & green energy

    • Electric: Amps(0)
    • Sewer: Private septic
    • Water: Well
    • Utilities for property: Naturl Gas Available

    Community & HOA

    Location
    • Region: Phillipsburg

    Financial & listing details

    • Price per square foot: $180/sqft
    • Tax assessed value: $295,700
    • Date available: 08/18/2022

    Price history

    DateEventPrice
    10/11/2023Listing removed--
    Source: My State MLS #11102152 Report a problem
    8/10/2023Contingent$335,000$145/sqft
    Source: My State MLS #11102152 Report a problem
    4/25/2023Listed for sale$335,000$145/sqft
    Source: My State MLS #11102152 Report a problem
    4/17/2023Listing removed--
    Source: My State MLS Report a problem
    1/19/2023Price change$335,000-11.8%$145/sqft
    Source: My State MLS #11102152 Report a problem
    8/20/2022Listed for sale$379,800$164/sqft
    Source: My State MLS #11102152 Report a problem

    Public tax history

    YearProperty taxesTax assessment
    2025-- $34,294 +18.3%
    2024$4,652 +29.3%$28,989 +23.8%
    2023$3,597 +17.1%$23,417 +14.1%
    2022$3,073 +10.6%$20,518 +9.3%
    2021$2,778 +9.7%$18,776 +2.7%
    2020$2,532 $18,279
    Find assessor info on the county website

    Neighborhood: 67661

    Nearby schools

    GreatSchools rating
    Get pre-qualified for a loan
    At Zillow Home Loans, we can pre-qualify you in as little as 5 minutes with no impact to your credit score.

    An equal housing lender. NMLS #10287.
