Skip main navigation
Sold for $950,000
  • $950,000

    163 East St, Tewksbury, MA 01876

    3beds
    2,300sqft
    Single Family Residence
    Built in 2013
    0.51 Acres Lot
    $945,300 Zestimate®
    $413/sqft
    $4,478 Estimated rent

    Home value

    $945,300

    $870,000 - $1.03M

    $4,478/mo

    Zestimate® history
    Loading
    Loading...

    Owner options

    List your home for rent

    $4,478/mo

    Rent Zestimate®

    Find your next renter with Zillow Rental Manager. Plus, with online applications, you can quickly screen prospective tenants – for free.

    Learn more

    $4,478/mo

    Rent Zestimate®

    Refinance and save

    $5,920/mo

    Est. payment

    Refinancing to a lower rate could help reduce your monthly payments and save thousands over the life of the loan.

    See today's rates

    $5,920/mo

    Est. payment

    Explore your selling options

    Work with a Zillow partner agent

    Leverage their expertise and Zillow's premium Showcase listings to get your home seen by more buyers.

    Get started

    List with your own agent

    Get your home in front of millions of buyers by listing it on Zillow.

    Learn how to do it

    Sell it yourself

    Take full control of how buyers see your home on Zillow by listing For Sale by Owner (FSBO).

    List your home

    What's special

    Paver patioStone wallSprawling deckDedicated firepit areaStylish half bathSerene primary suiteIlluminated steps
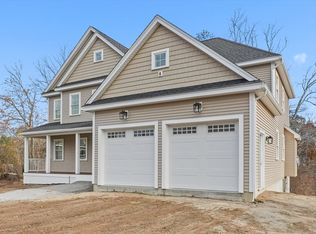
    Nestled on an oversized, fenced-in lot, this center entrance colonial boasts incredible curb appeal w/ its elegant arched entryway, stone wall, & illuminated steps leading to the front door. Thoughtfully designed up-lighting enhances the home’s beautiful exterior, creating a warm & inviting ambiance. Inside, you’ll be welcomed by a bright & airy open-concept layout, featuring a fabulous kitchen w/ a center island, stainless appliances, & pantry. The inviting living rm showcases a cozy FP, perfect for relaxing evenings. A lge home office & a stylish half bath complete the first level. Upstairs, you’ll find three generously sized bedrooms, including a serene primary suite. Another full bath serves the additional two bedrooms. The versatile LL offers endless possibilities, ideal for a game rm, home gym, or guest retreat. Step outside to experience true outdoor luxury. A sprawling deck leads to a paver patio & a dedicated firepit area perfect for entertaining under the stars. A true GEM!

    Zillow last checked:

    Listing updated:

    Listed by:

    The Lucci Witte Team 978-733-8433,

    William Raveis R.E. & Home Services 978-475-5100,

    Elisa O'Connell 781-771-6753

    Bought with:

    Lisa Pijoan

    RE/MAX Encore

    Source: MLS PIN,MLS#: 73351211

    Facts & features

    Interior

    Bedrooms & bathrooms
    • Bedrooms: 3
    • Bathrooms: 3
    • Full bathrooms: 2
    • 1/2 bathrooms: 1
    Primary bedroom
    • Features: Bathroom - Full, Walk-In Closet(s), Flooring - Wall to Wall Carpet, Lighting - Overhead
    • Level: Second
    • Area: 204
    • Dimensions: 17 x 12
    Bedroom 2
    • Features: Closet, Flooring - Wall to Wall Carpet, Lighting - Overhead
    • Level: Second
    • Area: 156
    • Dimensions: 13 x 12
    Bedroom 3
    • Features: Closet, Flooring - Wall to Wall Carpet, Lighting - Overhead
    • Level: Second
    • Area: 156
    • Dimensions: 13 x 12
    Primary bathroom
    • Features: Yes
    Bathroom 1
    • Features: Bathroom - Half, Flooring - Stone/Ceramic Tile
    • Level: First
    • Area: 45
    • Dimensions: 9 x 5
    Bathroom 2
    • Features: Bathroom - Full, Bathroom - Double Vanity/Sink, Bathroom - With Shower Stall, Flooring - Stone/Ceramic Tile, Countertops - Stone/Granite/Solid
    • Level: Second
    • Area: 108
    • Dimensions: 12 x 9
    Bathroom 3
    • Features: Bathroom - Full, Flooring - Stone/Ceramic Tile
    • Level: Second
    • Area: 80
    • Dimensions: 10 x 8
    Dining room
    • Features: Flooring - Hardwood, Lighting - Overhead
    • Area: 224
    • Dimensions: 16 x 14
    Kitchen
    • Features: Flooring - Hardwood, Pantry, Countertops - Stone/Granite/Solid, Kitchen Island, Open Floorplan, Recessed Lighting, Stainless Steel Appliances, Lighting - Overhead
    • Level: First
    • Area: 180
    • Dimensions: 15 x 12
    Living room
    • Features: Flooring - Hardwood, Open Floorplan
    • Level: First
    • Area: 266
    • Dimensions: 19 x 14
    Office
    • Features: Flooring - Hardwood, Wainscoting, Lighting - Overhead
    • Level: First
    • Area: 140
    • Dimensions: 14 x 10
    Heating
    • Forced Air, Natural Gas
    Cooling
    • Central Air
    Appliances
    • Included: Gas Water Heater, Range, Dishwasher, Disposal, Microwave, Refrigerator
    • Laundry: Second Floor, Washer Hookup
    Features
    • Wainscoting, Lighting - Overhead, Sitting Room, Home Office
    • Flooring: Wood, Tile, Carpet, Flooring - Wall to Wall Carpet, Flooring - Hardwood
    • Windows: Screens
    • Basement: Full,Walk-Out Access,Garage Access
    • Number of fireplaces: 1
    • Fireplace features: Living Room
    Interior area
    • Total structure area: 2,300
    • Total interior livable area: 2,300 sqft
    • Finished area above ground: 2,000
    • Finished area below ground: 300

    Property

    Parking
    • Total spaces: 9
    • Parking features: Under, Paved Drive, Off Street
    • Attached garage spaces: 2
    • Uncovered spaces: 7
    Features
    • Patio & porch: Deck, Deck - Composite
    • Exterior features: Deck, Deck - Composite, Storage, Sprinkler System, Decorative Lighting, Screens, Fenced Yard, Stone Wall
    • Fencing: Fenced/Enclosed,Fenced
    Lot
    • Size: 0.51 Acres
    • Features: Level
    Details
    • Parcel number: M:0061 L:0065 U:0000,792764
    • Zoning: RG

    Construction

    Type & style
    • Home type: SingleFamily
    • Architectural style: Colonial
    • Property subtype: Single Family Residence
    Materials
    • Frame
    • Foundation: Concrete Perimeter
    • Roof: Shingle
    Condition
    • Year built: 2013

    Utilities & green energy

    • Electric: 200+ Amp Service
    • Sewer: Public Sewer
    • Water: Public
    • Utilities for property: for Gas Range, Washer Hookup
    Green energy
    • Energy generation: Solar

    Community & HOA

    Community
    • Features: Shopping, Park, Walk/Jog Trails, Golf, Highway Access, House of Worship, Private School, Public School, T-Station, University
    • Security: Security System
    HOA
    • Has HOA: No
    Location
    • Region: Tewksbury

    Financial & listing details

    • Price per square foot: $413/sqft
    • Tax assessed value: $756,300
    • Annual tax amount: $9,998
    • Date on market: 1/6/2026
    • Exclusions: See List.

    Price history

    DateEventPrice
    5/29/2025Sold$950,000+8.6%$413/sqft
    Source: MLS PIN #73351211 Report a problem
    4/2/2025Pending sale$875,000$380/sqft
    Source: William Raveis Real Estate, Mortgage & Insurance #73351211 Report a problem
    4/2/2025Contingent$875,000$380/sqft
    Source: MLS PIN #73351211 Report a problem
    3/27/2025Listed for sale$875,000-5.8%$380/sqft
    Source: MLS PIN #73351211 Report a problem
    1/3/2025Listing removed$929,000$404/sqft
    Source: MLS PIN #73317712 Report a problem
    12/5/2024Listed for sale$929,000+54.8%$404/sqft
    Source: MLS PIN #73317712 Report a problem
    12/6/2018Sold$600,000+0%$261/sqft
    Source: Public Record Report a problem
    11/1/2018Pending sale$599,900$261/sqft
    Source: RE/MAX 360 #72415817 Report a problem
    10/25/2018Listed for sale$599,900+27.6%$261/sqft
    Source: RE/MAX 360 #72415817 Report a problem
    3/12/2014Sold$470,000-4.1%$204/sqft
    Source: Public Record Report a problem
    10/15/2013Listed for sale$489,900+179.9%$213/sqft
    Source: Coldwell Banker Residential Brokerage - Tewksbury #71596997 Report a problem
    7/31/2013Sold$175,000-12.5%$76/sqft
    Source: Public Record Report a problem
    6/11/2013Price change$199,900-13%$87/sqft
    Source: RE/MAX Prestige #71526945 Report a problem
    5/17/2013Listed for sale$229,900$100/sqft
    Source: RE/MAX Prestige #71526945 Report a problem

    Public tax history

    YearProperty taxesTax assessment
    2025$9,998 +1.3%$756,300 +2.6%
    2024$9,872 +2.2%$737,300 +7.6%
    2023$9,664 +3.4%$685,400 +11.5%
    2022$9,343 +1.3%$614,700 +4.7%
    2021$9,226 +3%$586,900 +4.7%
    2020$8,953 +10.4%$560,600 +9.5%
    2019$8,107 +4.7%$511,800 +6.6%
    2018$7,742 -0.6%$480,000 +0.6%
    2017$7,785 +4.6%$477,300 +4.9%
    2016$7,443 +3%$455,200 +3.1%
    2015$7,227 +86.1%$441,500 +83.2%
    2014$3,883 +2%$241,000 -2.3%
    2013$3,808 -1.7%$246,600 -4.5%
    2012$3,872 +20.1%$258,300 +7.8%
    2011$3,224 +3%$239,500 -3.9%
    2010$3,129 -0.8%$249,300 -10.3%
    2009$3,153 +2.6%$277,800 -5.5%
    2008$3,073 +2.1%$294,100 -3.1%
    2007$3,009 +1.3%$303,600 +2.9%
    2006$2,971 +13.9%$295,000 +14.2%
    2005$2,609 +14.3%$258,300 +53.8%
    2003$2,283 +19.2%$167,900 +31.5%
    2000$1,916 +7.3%$127,700
    1998$1,785 $127,700
    Find assessor info on the county website

    Neighborhood: 01876

    Nearby schools

    GreatSchools rating
    Schools provided by the listing agent
    • High: Ths

    Source: MLS PIN. This data may not be complete. We recommend contacting the local school district to confirm school assignments for this home.

    Get a cash offer in 3 minutes
    Find out how much your home could sell for in as little as 3 minutes with a no-obligation cash offer.
    Estimated market value
    $945,300
    Get a cash offer in 3 minutes
    Find out how much your home could sell for in as little as 3 minutes with a no-obligation cash offer.
    Estimated market value
    $945,300