Skip main navigation
For sale
  • $1,699,000

    163 El Toyonal, Orinda, CA 94563

    4beds
    2,295sqft
    : 
    Loading
    Get pre-qualified
    Residential, Single Family Residence
    Built in 1973
    0.68 Acres Lot
    $-- Zestimate®
    $740/sqft
    $-- HOA

    What's special

    Heated tile floorsOffice overlooking the gardensHardwood floors
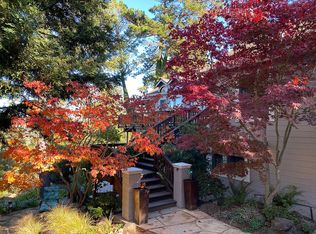
    Tucked away in the Beautiful Hills of Orinda. Extensively remodeled with high-end finishes designed to appeal to the most discerning buyers. Very comfortable living spaces but also great for entertaining. Solor panels and Tesla battery storage make this a highly efficient Home. Dramatic living room with walls of glass and soaring high ceilings, room for dining and living. cozy fireplace and seating area. All overlooking the beautiful views of the hills. Multi-purpose room off the entry could be Formal Dining room, 4th bedroom with a private bathroom and a spacious closet, or use it as a wonderful office overlooking the gardens. Gorgeous kitchen opens to the family room with vaulted ceilings and beatuiful view of the trees. Jack and Jill bathroom for 2 of the bedrooms. Recessed lighting connected to Wi-Fi. Hardwood floors. Heated tile floors. Tucked up on the third floor is a potential 5th bedroom with a full bathroom, and walk-in closet. It makes a great teen hideout. Utility room has a pantry, washer & dryer, and storage. Energy efficient heat pump for heating and AC. Back up heating system. Tankless water heater. High-end Marvin windows and doors. Expansive decks with freshly treated IPE (VERY HIGH-END wood). This 29,000 square foot lot has endless possibilities. Tennis court? Swimming pool? Pickle ball court? Grape vineyard? ADU? (Check with city) Solar panels are owned. Tesla Powerwall Home Battery Storage. Very efficient. Located minutes from Top Rated Orinda Schools, Downtown Orinda, BART, Orinda Park Pool, bus lines, and freeway access, Welcome Home!
    35 days
    |
    2,410
    |
    119
    |

    Zillow last checked:

    Listing updated:

    Listed by:

    Keith Katzman DRE #00875484 925-376-7777,

    Compass

    Source: CCAR,MLS#: 41137433MLS Logo

    Loading...

      Facts & features

      Interior

      Bedrooms & bathrooms
      • Bedrooms: 4
      • Bathrooms: 4
      • Full bathrooms: 4
      Rooms
      • Room types: 1 Bath, Main Entry
      Kitchen
      • Features: Breakfast Bar, Counter - Solid Surface, Dishwasher, Eat-in Kitchen, Disposal, Gas Range/Cooktop, Oven Built-in, Pantry, Range/Oven Built-in, Refrigerator, Updated Kitchen
      Heating
      • Zoned
      Cooling
      • Central Air
      Appliances
      • Included: Dishwasher, Gas Range, Oven, Range, Refrigerator, Gas Water Heater
      • Laundry: Laundry Room, Common Area
      Features
      • Formal Dining Room, Storage, Breakfast Bar, Counter - Solid Surface, Pantry, Updated Kitchen
      • Flooring: Hardwood, Tile
      • Number of fireplaces: 1
      • Fireplace features: Living Room
      Interior area
      • Total structure area: 2,295
      • Total interior livable area: 2,295 sqft

      Property

      Parking
      • Total spaces: 2
      • Parking features: Carport, Garage Door Opener
      • Garage spaces: 2
      • Has carport: Yes
      Features
      • Levels: Two
      • Stories: 2
      • Exterior features: Private Entrance
      • Pool features: None
      • Has view: Yes
      • View description: Forest, Hills, Valley, Trees/Woods
      Lot
      • Size: 0.68 Acres
      • Features: Private
      Details
      • Parcel number: 2642100032
      • Special conditions: Standard

      Construction

      Type & style
      • Home type: SingleFamily
      • Architectural style: Custom
      • Property subtype: Residential, Single Family Residence
      Materials
      • Wood Siding
      • Foundation: Raised
      • Roof: Composition
      Condition
      • Existing
      • New construction: No
      • Year built: 1973

      Utilities & green energy

      • Electric: Photovoltaics Seller Owned
      • Sewer: Public Sewer
      • Water: Public

      Community & HOA

      Community
      • Subdivision: El Toyonal
      HOA
      • Has HOA: No
      Location
      • Region: Orinda

      Financial & listing details

      • Price per square foot: $740/sqft
      • Tax assessed value: $733,234
      • Annual tax amount: $10,375
      • Date on market: 6/8/2026

        Estimated market value

        Not available

        Estimated sales range

        Not available

        $6,851/mo

        Price history

        DateEventPrice
        6/8/2026Listed for sale$1,699,000+304.5%$740/sqft
        Source: CCAR #41137433 Report a problem
        7/6/1994Sold$420,000$183/sqft
        Source: Public Record Report a problem

        Public tax history

        YearProperty taxesTax assessment
        2025$10,375 +1.6%$733,234 +2%
        2024$10,214 +1.7%$718,858 +2%
        2023$10,047 +4.2%$704,764 +2%
        2022$9,643 +2%$690,946 +2%
        2021$9,452 +1.3%$677,399 +1%
        2020$9,328 +0.8%$670,454 +2.8%
        2019$9,255 +8%$652,407 +2.3%
        2018$8,567 +5.4%$638,007 +5%
        2017$8,128 +2.5%$607,851 +2%
        2016$7,930 +0.7%$595,933 +1.5%
        2015$7,876 +1.5%$586,982 +2%
        2014$7,760 $575,485 +0.5%
        2013-- $572,885 +2%
        2012-- $561,653 +2%
        2011-- $550,641 +0.8%
        2010-- $546,527 -0.2%
        2009-- $547,826 +2%
        2008-- $537,085 +2%
        2007-- $526,554 +2%
        2006-- $516,230 +2%
        2005-- $506,109 +2%
        2004-- $496,186 +1.9%
        2003-- $487,093 +2%
        2002-- $477,543 +2%
        2001-- $468,180
        Find assessor info on the county website

        Monthly payment

        Est. payment

        Payment breakdown

        Explore the cost of this home by adjusting the details. Changes won't be saved.
        All calculations are estimates and provided by Zillow, Inc. for informational purposes only. Actual amounts may vary.
        HOA fees may include property taxes on listings classified as Co-Ops. Contact the listing agent and/or owner for fee details.
        Mortgage interest rates are dependent on a number of factors, including credit score, down payment, and repayment length. Interest rate data provided by Zillow Group Marketplace, Inc. as of 1/1/1970 from various mortgage lenders with which we have lead or other similar arrangements; the Estimated Payment is an average of those rates.
        See how much you could borrow to make a competitive offer.

        Climate risks

        Neighborhood: 94563

        Getting around

        10 / 100
        Car-Dependent
        15 / 100
        Somewhat Bikeable

        Nearby schools

        GreatSchools rating
        Schools provided by the listing agent
        • District: Orinda (925) 254-4901

        Source: CCAR. This data may not be complete. We recommend contacting the local school district to confirm school assignments for this home.

        A local agent can set up tours, give advice and negotiate with sellers.

        Browse local experts

        Similar homes

            • Local buyer's agents are ready to help