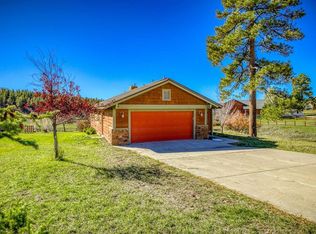
This spacious 4-bedroom home has been-meticulously maintained by one owner/builder and offers unparalleled views of Dutton Canyon. Enjoy sunny mornings and serene evenings on the expansive deck, while the fenced yard is ready to accommodate children and pets. A garden shed holds all your outdoor amenities in a tidy space. A concrete patio extends from the downstairs family room, perfect for outdoor gatherings. Enjoy in-floor heating in the primary bedroom, downstairs bedroom, and living space, while natural gas hot water baseboard heat ensures warmth throughout the rest of the home. The expansive kitchen is ideal for friends and family who will naturally migrate to this inviting space. Peace of mind is assured with the inclusion of a built-in safe. New carpet recently installed. Owner is in the process of re-staining the exterior cedar. In addition to four bedrooms, this large home includes 2 living spaces and ample storage throughout. An ideal home for a large family, multigenerational living, and separation of living spaces for hosting house guests.
Sold cren member
$665,000
163 Escobar Avenue, Pagosa Springs, CO 81147
4beds
2,673sqft
Stick Built
Built in 2000
0.42 Acres Lot
$708,300 Zestimate®
$249/sqft
$3,109 Estimated rent
Home value
$708,300
Estimated sales range
Not available
$3,109/mo
Zestimate® history
Owner options
List your home for rent
$3,109/mo
Rent Zestimate®
Find your next renter with Zillow Rental Manager. Plus, with online applications, you can quickly screen prospective tenants – for free.
$3,109/mo
Rent Zestimate®
Refinance and save
$3,740/mo
Est. payment
Refinancing to a lower rate could help reduce your monthly payments and save thousands over the life of the loan.
$3,740/mo
Est. payment
Explore your selling options
Work with a Zillow partner agent
Leverage their expertise and Zillow's premium Showcase listings to get your home seen by more buyers.
Get startedList with your own agent
Get your home in front of millions of buyers by listing it on Zillow.
Learn how to do itSell it yourself
Take full control of how buyers see your home on Zillow by listing For Sale by Owner (FSBO).
List your homeWhat's special
Large homeSeparation of living spacesExpansive deckExterior cedarExpansive kitchenNew carpet
Zillow last checked:
Listing updated:
Listed by:
Blue Pitcher Lindner 970-946-1877,
Jann C Pitcher Real Estate
Bought with:
Coldwell Banker Distinctive Properties
Source: CREN,MLS#: 812435
Facts & features
Interior
Bedrooms & bathrooms
- Bedrooms: 4
- Bathrooms: 3
- Full bathrooms: 3
Primary bedroom
- Level: Main
Dining room
- Features: Separate Dining
Heating
- Radiant Floor, Hot Water Baseboard
Cooling
- Ceiling Fan(s)
Appliances
- Included: Dishwasher, Microwave, Range
Features
- Ceiling Fan(s), Walk-In Closet(s)
- Flooring: Carpet-Partial, Tile
- Windows: Window Coverings
- Basement: Walk-Out Access,Crawl Space
Interior area
- Total structure area: 2,673
- Total interior livable area: 2,673 sqft
Property
Parking
- Total spaces: 1
- Parking features: Attached Garage
- Attached garage spaces: 1
Features
- Patio & porch: Covered Porch, Deck, Patio
- Has view: Yes
- View description: Valley
Lot
- Size: 0.42 Acres
Details
- Parcel number: 569907116005
- Zoning description: Residential Single Family
Construction
Type & style
- Home type: SingleFamily
- Property subtype: Stick Built
Materials
- Cedar
- Foundation: Slab
- Roof: Metal
Condition
- New construction: No
- Year built: 2000
Utilities & green energy
- Sewer: Central, Public Sewer
- Water: Central Water, Public
- Utilities for property: Natural Gas Connected, Phone - Cell Reception
Community & HOA
Community
- Subdivision: Twincreek Village - 03 Cnty Code 00765
HOA
- Has HOA: Yes
- HOA name: PLPOA
Location
- Region: Pagosa Springs
Financial & listing details
- Price per square foot: $249/sqft
- Tax assessed value: $710,160
- Annual tax amount: $2,778
- Date on market: 11/13/2024
- Road surface type: Gravel
Price history
| Date | Event | Price |
|---|---|---|
| 11/12/2024 | Sold | $665,000-4.3%$249/sqft |
Source:  CREN #812435 Report a problem CREN #812435 Report a problem | ||
| 5/6/2024 | Contingent | $695,000$260/sqft |
Source: CREN #812435 Report a problem | ||
| 4/11/2024 | Listed for sale | $695,000$260/sqft |
Source: CREN #812435 Report a problem | ||
Public tax history
| Year | Property taxes | Tax assessment |
|---|---|---|
| 2024 | $2,778 +40.7% | $47,580 |
| 2023 | $1,975 -7.8% | $47,580 +56.6% |
| 2022 | $2,142 | $30,380 -2.8% |
| 2021 | -- | $31,260 +7.3% |
| 2020 | $2,027 +9.5% | $29,130 |
| 2019 | $1,852 -98.8% | $29,130 +18.6% |
| 2017 | $148,708 | $24,560 +10.6% |
| 2016 | -- | $22,210 |
| 2015 | -- | $22,210 +9.9% |
| 2014 | -- | $20,210 -10.2% |
| 2013 | -- | $22,500 |
| 2012 | -- | $22,500 -29.1% |
| 2011 | -- | $31,720 |
Find assessor info on the county website
Neighborhood: 81147
Nearby homes
- $68,200-- bd-- ba-- sqft173 Escobar Ave, Pagosa Springs, CO 81147Off Market
- $540,0003 bd2 ba1.7k sqft151 Escobar Ave, Pagosa Springs, CO 81147Sold
- $654,800-- bd-- ba-- sqft187 Escobar Ave, Pagosa Springs, CO 81147Off Market
- $692,6004 bd2 ba1.9k sqft154 Escobar Ave, Pagosa Springs, CO 81147Off Market
- $866,3004 bd3 ba2.5k sqft103 Escobar Ave, Pagosa Springs, CO 81147Off Market
- $737,6003 bd3 ba2.4k sqft201 Escobar Ave, Pagosa Springs, CO 81147Off Market
- $62,000-- bd-- ba-- sqft128 Escobar Ave, Pagosa Springs, CO 81147Off Market
- $491,6003 bd2 ba2k sqft118 Escobar Ave, Pagosa Springs, CO 81147Off Market
Nearby schools
GreatSchools rating
- 3/10Pagosa Springs Elementary SchoolGrades: K-4Distance: 4.2 mi
- 9/10Pagosa Springs Middle SchoolGrades: 5-8Distance: 4.8 mi
- 6/10Pagosa Springs High SchoolGrades: 9-12Distance: 5 mi
Schools provided by the listing agent
- Elementary: Pagosa Springs K-4
- Middle: Pagosa Springs 5-8
- High: Pagosa Springs 9-12
Source: CREN. This data may not be complete. We recommend contacting the local school district to confirm school assignments for this home.


Get pre-qualified for a loan
At Zillow Home Loans, we can pre-qualify you in as little as 5 minutes with no impact to your credit score.An equal housing lender. NMLS #10287.
Sell for more on Zillow
Get a Zillow Showcase℠ listing at no additional cost and you could sell for .
$708,300
2% more
+$14,166
With Zillow Showcase(estimated)
$722,466
- Colorado
- Archuleta County
- Pagosa Springs
- 81147
- 163 Escobar Avenue
Nearby cities
Nearby zip codes
Other Pagosa Springs Topics
