Location, Location, Location! Welcome to this lovely brick, 2 bed, 2 bath ranch townhouse in the highly desired subdivision of Grand Prairie. This meticulously maintained end unit is stunning, and is one of the largest models available! Enter the inviting foyer with 2 large entry closets, beautiful hardwood floors and lots of natural lighting throughout this lovely, move-in ready townhome. The home features a large beautiful updated kitchen with white cabinets, stainless steel appliances, beautiful countertops and gleaming hardwood floors. Along with the perfectly located Dining Room just off the kitchen, the spacious Living Room includes a stunning floor-to-ceiling fireplace situated between elegant Palladian windows. The French doors from the Living Room open up to the Family Room with a sliding glass door that leads to the large inviting deck. The expansive Primary Bedroom has a generously sized 15' x 7' walk-in closet and luxury ensuite bathroom with a large luxurious relaxing tub, double sink vanity, and separate shower - a true spa experience! NEW ITEMS INCLUDE: HVAC (2024), NEW DECK (2024), & NEW ROOF (2023). The second bedroom is ideal as a guest room or as a great office space. The huge full basement includes a workshop, roughed-in plumbing for a future bathroom, epoxy floors, and a wide open space which could be finished in the future for additional living space or for extra storage. The main level laundry room is super convenient and includes cabinetry for all your laundry needs, and the 2 car attached garage completes the home. Close to shopping, restaurants and more! Must See!
Closed
$427,500
163 Fairfield Dr, New Lenox, IL 60451
2beds
2,127sqft
Townhouse, Single Family Residence
Built in ----
7,151 Square Feet Lot
$453,400 Zestimate®
$201/sqft
$2,579 Estimated rent
Home value
$453,400
$431,000 - $476,000
$2,579/mo
Zestimate® history
Owner options
List your home for rent
$2,579/mo
Rent Zestimate®
Find your next renter with Zillow Rental Manager. Plus, with online applications, you can quickly screen prospective tenants – for free.
$2,579/mo
Rent Zestimate®
Refinance and save
$3,258/mo
Est. payment
Refinancing to a lower rate could help reduce your monthly payments and save thousands over the life of the loan.
$3,258/mo
Est. payment
Explore your selling options
Work with a Zillow partner agent
Leverage their expertise and Zillow's premium Showcase listings to get your home seen by more buyers.
Get startedList with your own agent
Get your home in front of millions of buyers by listing it on Zillow.
Learn how to do itSell it yourself
Take full control of how buyers see your home on Zillow by listing For Sale by Owner (FSBO).
List your homeWhat's special
Floor-to-ceiling fireplaceEpoxy floorsOffice spaceGuest roomExpansive primary bedroomFamily roomNatural lighting
Zillow last checked:
Listing updated:
Listed by:
Jennifer Bachman 630-666-9879,
Baird & Warner
Bought with:
Dena Guido, ABR,RENE,SFR,SRS
Coldwell Banker Real Estate Group
Source: MRED as distributed by MLS GRID,MLS#: 12359797
Facts & features
Interior
Bedrooms & bathrooms
- Bedrooms: 2
- Bathrooms: 2
- Full bathrooms: 2
Rooms
- Room types: Foyer
Primary bedroom
- Features: Flooring (Carpet), Window Treatments (Blinds, Curtains/Drapes), Bathroom (Full, Double Sink, Tub & Separate Shwr)
- Level: Main
- Area: 255 Square Feet
- Dimensions: 17X15
Bedroom 2
- Features: Flooring (Carpet), Window Treatments (Curtains/Drapes)
- Level: Main
- Area: 180 Square Feet
- Dimensions: 15X12
Dining room
- Features: Flooring (Hardwood), Window Treatments (Curtains/Drapes)
- Level: Main
- Area: 176 Square Feet
- Dimensions: 16X11
Family room
- Features: Flooring (Carpet), Window Treatments (Curtains/Drapes)
- Level: Main
- Area: 180 Square Feet
- Dimensions: 15X12
Foyer
- Features: Flooring (Hardwood)
- Level: Main
- Area: 70 Square Feet
- Dimensions: 14X5
Kitchen
- Features: Kitchen (Updated Kitchen), Flooring (Hardwood), Window Treatments (Shades)
- Level: Main
- Area: 176 Square Feet
- Dimensions: 16X11
Laundry
- Features: Flooring (Ceramic Tile)
- Level: Main
- Area: 48 Square Feet
- Dimensions: 8X6
Living room
- Features: Flooring (Carpet), Window Treatments (Plantation Shutters)
- Level: Main
- Area: 441 Square Feet
- Dimensions: 21X21
Heating
- Natural Gas, Forced Air
Cooling
- Central Air
Appliances
- Included: Range, Microwave, Dishwasher, Refrigerator, Washer, Dryer, Disposal, Stainless Steel Appliance(s), Humidifier
- Laundry: Main Level, Gas Dryer Hookup, In Unit
Features
- 1st Floor Bedroom, 1st Floor Full Bath, Storage, Walk-In Closet(s)
- Flooring: Hardwood
- Windows: Skylight(s)
- Basement: Unfinished,Bath/Stubbed,Full
- Number of fireplaces: 1
- Fireplace features: Wood Burning, Gas Starter, Living Room
- Common walls with other units/homes: End Unit
Interior area
- Total structure area: 0
- Total interior livable area: 2,127 sqft
Property
Parking
- Total spaces: 2
- Parking features: Concrete, Garage Door Opener, On Site, Garage Owned, Attached, Garage
- Attached garage spaces: 2
- Has uncovered spaces: Yes
Accessibility
- Accessibility features: No Disability Access
Features
- Patio & porch: Deck
Lot
- Size: 7,151 Square Feet
Details
- Parcel number: 1508174070360000
- Special conditions: None
- Other equipment: Ceiling Fan(s), Sump Pump
Construction
Type & style
- Home type: Townhouse
- Property subtype: Townhouse, Single Family Residence
Materials
- Brick
Condition
- New construction: No
Utilities & green energy
- Electric: Circuit Breakers
- Sewer: Storm Sewer
- Water: Lake Michigan
Community & HOA
Community
- Subdivision: Grand Prairie
HOA
- Has HOA: Yes
- Services included: Insurance, Exterior Maintenance, Lawn Care, Snow Removal
- HOA fee: $130 monthly
Location
- Region: New Lenox
Financial & listing details
- Price per square foot: $201/sqft
- Tax assessed value: $378,294
- Annual tax amount: $8,512
- Date on market: 5/13/2025
- Listing terms: Conventional
- Ownership: Fee Simple w/ HO Assn.
Price history
| Date | Event | Price |
|---|---|---|
| 7/23/2025 | Sold | $427,500+0.6%$201/sqft |
Source:  MRED as distributed by MLS GRID #12359797 Report a problem MRED as distributed by MLS GRID #12359797 Report a problem | ||
| 6/15/2025 | Contingent | $425,000$200/sqft |
Source: MRED as distributed by MLS GRID #12359797 Report a problem | ||
| 6/12/2025 | Listed for sale | $425,000$200/sqft |
Source: MRED as distributed by MLS GRID #12359797 Report a problem | ||
| 5/19/2025 | Contingent | $425,000$200/sqft |
Source: MRED as distributed by MLS GRID #12359797 Report a problem | ||
| 5/13/2025 | Listed for sale | $425,000+60.4%$200/sqft |
Source: MRED as distributed by MLS GRID #12359797 Report a problem | ||
| 5/20/2011 | Listing removed | $265,000$125/sqft |
Source: iseemedia #07724969 Report a problem | ||
| 4/30/2011 | Listed for sale | $265,000+12.8%$125/sqft |
Source: iseemedia #07724969 Report a problem | ||
| 4/18/2011 | Sold | $235,000-7.8%$110/sqft |
Source: MRED as distributed by MLS GRID #07724969 Report a problem | ||
| 2/25/2011 | Price change | $255,000-3.8%$120/sqft |
Source: CENTURY 21 Pro-Team #07724969 Report a problem | ||
| 2/6/2011 | Listed for sale | $265,000+19.4%$125/sqft |
Source: Century 21 Pro-Team Report a problem | ||
| 12/8/1999 | Sold | $222,000$104/sqft |
Source: Public Record Report a problem | ||
Public tax history
| Year | Property taxes | Tax assessment |
|---|---|---|
| 2024 | $8,935 +5% | $126,098 +9.7% |
| 2023 | $8,512 +16.8% | $114,948 +20.7% |
| 2022 | $7,286 +5.9% | $95,205 +6.3% |
| 2021 | $6,883 +3.2% | $89,537 +3.7% |
| 2020 | $6,667 +4.8% | $86,342 +3.2% |
| 2019 | $6,363 +2.7% | $83,664 +3.6% |
| 2018 | $6,196 +5.5% | $80,779 +3% |
| 2017 | $5,871 +3.3% | $78,457 +2.7% |
| 2016 | $5,684 +3.8% | $76,358 +3.3% |
| 2015 | $5,478 | $73,954 +1.2% |
| 2014 | $5,478 +0.4% | $73,041 -1.3% |
| 2013 | $5,458 -1.1% | $74,025 -14.6% |
| 2012 | $5,517 -10.4% | $86,655 -5.5% |
| 2011 | $6,161 +0.8% | $91,699 -5% |
| 2010 | $6,114 +2.2% | $96,525 -9.6% |
| 2009 | $5,981 -5.6% | $106,771 |
| 2008 | $6,336 | $106,771 +3.5% |
| 2007 | -- | $103,160 +10% |
| 2006 | $5,773 +3.9% | $93,782 +9.5% |
| 2005 | $5,559 +7.6% | $85,645 +8% |
| 2004 | $5,168 +3.2% | $79,301 +8% |
| 2003 | $5,010 +0.9% | $73,427 |
| 2002 | $4,966 +11.5% | $73,427 +9% |
| 2001 | $4,454 | $67,364 |
Find assessor info on the county website
Neighborhood: 60451
Nearby homes
- $370,0002 bd2 ba1.7k sqft145 Fairfield Dr, New Lenox, IL 60451Sold
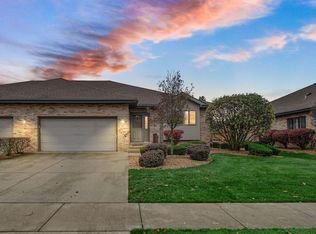
- $414,7002 bd2 ba2.1k sqft165 Fairfield Dr, New Lenox, IL 60451Off Market
- $350,0003 bd2 ba2.1k sqft143 Fairfield Dr, New Lenox, IL 60451Sold
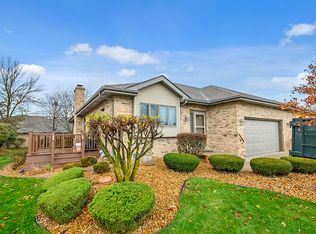
- $416,0002 bd2 ba2.2k sqft174 Tall Grass Rd, New Lenox, IL 60451Off Market
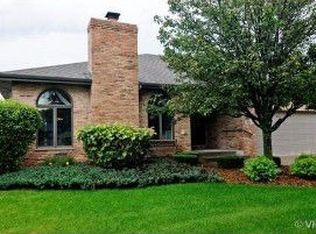
- $462,400-- bd-- ba2.2k sqft172 Tall Grass Rd, New Lenox, IL 60451Off Market
- $377,300-- bd-- ba1.7k sqft183 Fairfield Dr, New Lenox, IL 60451Off Market
- $449,0002 bd2 ba2.1k sqft192 Tall Grass Rd, New Lenox, IL 60451Off Market
- $425,400-- bd-- ba2.1k sqft154 Tall Grass Rd, New Lenox, IL 60451Off Market
Nearby schools
GreatSchools rating
- NACherry Hill Elementary and Early Childhood CenterGrades: PK-8Distance: 1.3 mi
- 10/10Lincoln Way WestGrades: 9-12Distance: 1.4 mi
- 7/10Liberty Junior High SchoolGrades: 7-8Distance: 2 mi
Schools provided by the listing agent
- District: 122
Source: MRED as distributed by MLS GRID. This data may not be complete. We recommend contacting the local school district to confirm school assignments for this home.
Get a cash offer in 3 minutes
Find out how much your home could sell for in as little as 3 minutes with a no-obligation cash offer.
Estimated market value
$453,400
Get a cash offer in 3 minutes
Find out how much your home could sell for in as little as 3 minutes with a no-obligation cash offer.
Estimated market value
$453,400
- Illinois
- Will County
- New Lenox
- 60451
- 163 Fairfield Dr
Nearby cities
Nearby zip codes
Other New Lenox Topics
