Skip main navigation
Sold for $815,000
  • $815,000

    163 Fallen Leaf Ct, Warrenton, VA 20186

    5beds
    4,355sqft
    Single Family Residence
    Built in 2004
    0.34 Acres Lot
    $815,000 Zestimate®
    $187/sqft
    $4,001 Estimated rent

    Home value

    $815,000

    $774,000 - $856,000

    $4,001/mo

    Zestimate® history
    Loading
    Loading...

    Owner options

    List your home for rent

    $4,001/mo

    Rent Zestimate®

    Find your next renter with Zillow Rental Manager. Plus, with online applications, you can quickly screen prospective tenants – for free.

    Learn more

    $4,001/mo

    Rent Zestimate®

    Refinance and save

    $5,122/mo

    Est. payment

    Refinancing to a lower rate could help reduce your monthly payments and save thousands over the life of the loan.

    See today's rates

    $5,122/mo

    Est. payment

    Explore your selling options

    Work with a Zillow partner agent

    Leverage their expertise and Zillow's premium Showcase listings to get your home seen by more buyers.

    Get started

    List with your own agent

    Get your home in front of millions of buyers by listing it on Zillow.

    Learn how to do it

    Sell it yourself

    Take full control of how buyers see your home on Zillow by listing For Sale by Owner (FSBO).

    List your home

    What's special

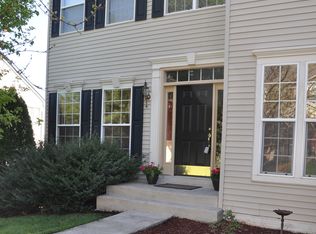
    Private officeHalf bathPatio overlooking the backyardKegerator cutoutDual-zone wine coolerConveniently located laundry roomWelcoming front porch
    Look no further—your dream home awaits in the heart of Warrenton. This beautifully maintained home blends comfort, quality, and thoughtful design, offering exceptional spaces for both everyday living and entertaining. On the main level, a stunning, sun-filled two-story great room creates an immediate sense of openness. The kitchen is designed for gathering, with a large central island, abundant cabinetry, a walk-in pantry, and stainless-steel appliances—all complemented by natural light pouring in through oversized windows. The main floor also features a formal dining room, a private office, a versatile bonus bedroom and full bathroom. Upstairs, the primary suite offers a peaceful retreat with vaulted ceilings, a generous en-suite bath, and a dedicated dressing room. Additional three bedrooms are all well-sized, with two featuring walk-in closets, and the conveniently located laundry room completes the upper level. The walk-out basement expands your living space even further, featuring a custom hand-crafted English pub-style bar—complete with a dual-zone wine cooler and kegerator cutout—alongside a spacious media room with projector, perfect for entertaining. A half bath with rough-in for a full bath, flexible-use space, and an enormous storage room add even more functionality. Enjoy quiet mornings on the welcoming front porch or unwind on the patio overlooking the backyard. This home is truly move-in ready, with major updates already completed: roof (2019), HVAC system for main floor/basement (2022), dishwasher (2018), refrigerator (2019), double oven (2022) new microwave, stovetop, and garage door (2025). All new carpeting and fresh interior paint (2025), Every upgrade reflects a careful focus on quality and reliability. Ideally located just a half mile walking distance from Old Town Warrenton, you’ll enjoy easy access to charming shops, local restaurants, scenic greenways, and the WARF (Warrenton Aquatic and Recreation Facility) for fitness and recreation. Your next chapter starts here.

    Zillow last checked:

    Listing updated:

    Listed by:

    Stephanie Smith 703-831-6806,

    Select Premium Properties, Inc

    Bought with:

    Daan De Raedt, 0225177150

    Property Collective

    Source: Bright MLS,MLS#: VAFQ2021904MLS Logo

    Facts & features

    Interior

    Bedrooms & bathrooms
    • Bedrooms: 5
    • Bathrooms: 4
    • Full bathrooms: 3
    • 1/2 bathrooms: 1
    • Main level bathrooms: 1
    • Main level bedrooms: 1
    Rooms
    • Room types: Dining Room, Primary Bedroom, Bedroom 2, Bedroom 3, Bedroom 4, Bedroom 5, Kitchen, Game Room, Foyer, Breakfast Room, Great Room, Laundry, Office, Storage Room, Utility Room, Media Room, Bonus Room
    Primary bedroom
    • Level: Upper
    Bedroom 2
    • Level: Upper
    Bedroom 3
    • Level: Upper
    Bedroom 4
    • Level: Upper
    Bedroom 5
    • Level: Main
    Bonus room
    • Level: Lower
    Breakfast room
    • Level: Main
    Dining room
    • Level: Main
    Foyer
    • Level: Main
    Game room
    • Level: Lower
    Great room
    • Level: Main
    Kitchen
    • Level: Main
    Laundry
    • Level: Upper
    Media room
    • Level: Lower
    Office
    • Level: Main
    Storage room
    • Level: Lower
    Utility room
    • Level: Lower
    Heating
    • Central, Forced Air, Programmable Thermostat, Zoned, Heat Pump, Electric, Natural Gas
    Cooling
    • Ceiling Fan(s), Central Air, Programmable Thermostat, Zoned, Heat Pump, Electric
    Appliances
    • Included: Microwave, Cooktop, Down Draft, Disposal, Dishwasher, Dryer, Exhaust Fan, Ice Maker, Double Oven, Self Cleaning Oven, Oven, Refrigerator, Stainless Steel Appliance(s), Washer, Water Heater, Gas Water Heater
    • Laundry: Upper Level, Laundry Room
    Features
    • Bar, Breakfast Area, Built-in Features, Ceiling Fan(s), Entry Level Bedroom, Formal/Separate Dining Room, Eat-in Kitchen, Kitchen Island, Pantry, Recessed Lighting, Walk-In Closet(s), 2 Story Ceilings, 9'+ Ceilings, Vaulted Ceiling(s)
    • Flooring: Ceramic Tile, Carpet, Hardwood, Laminate
    • Doors: French Doors, Six Panel, Sliding Glass
    • Windows: Double Pane Windows, Energy Efficient, Screens
    • Basement: Full,English,Finished,Interior Entry,Rear Entrance,Rough Bath Plumb,Sump Pump,Walk-Out Access,Windows
    • Number of fireplaces: 1
    • Fireplace features: Glass Doors, Gas/Propane, Stone
    Interior area
    • Total structure area: 4,620
    • Total interior livable area: 4,355 sqft
    • Finished area above ground: 3,118
    • Finished area below ground: 1,237

    Property

    Parking
    • Total spaces: 2
    • Parking features: Built In, Asphalt, Attached
    • Attached garage spaces: 2
    • Has uncovered spaces: Yes
    Accessibility
    • Accessibility features: Grip-Accessible Features
    Features
    • Levels: Two
    • Stories: 2
    • Patio & porch: Patio, Porch
    • Pool features: None
    • Fencing: Picket,Back Yard,Wood
    Lot
    • Size: 0.34 Acres
    • Features: Corner Lot, Cul-De-Sac
    Details
    • Additional structures: Above Grade, Below Grade
    • Parcel number: 6984639149
    • Zoning: 10
    • Special conditions: Standard

    Construction

    Type & style
    • Home type: SingleFamily
    • Property subtype: Single Family Residence
    Materials
    • Frame, Stick Built, Vinyl Siding
    • Foundation: Concrete Perimeter
    • Roof: Asphalt
    Condition
    • New construction: No
    • Year built: 2004

    Utilities & green energy

    • Sewer: Public Sewer
    • Water: Public

    Community & HOA

    Community
    • Security: Carbon Monoxide Detector(s), Smoke Detector(s)
    • Subdivision: Edgemont
    HOA
    • Has HOA: Yes
    • Services included: Road Maintenance, Snow Removal
    • HOA fee: $185 quarterly
    Location
    • Region: Warrenton

    Financial & listing details

    • Price per square foot: $187/sqft
    • Tax assessed value: $564,500
    • Annual tax amount: $5,769
    • Date on market: 5/6/2026
    • Listing agreement: Exclusive Agency
    • Ownership: Fee Simple

    Price history

    DateEventPrice
    5/28/2026Sold$815,000-1.1%$187/sqft
    Source: Bright MLS #VAFQ2021904 Report a problem
    5/7/2026Pending sale$824,000$189/sqft
    Source: Bright MLS #VAFQ2021904 Report a problem
    5/6/2026Listed for sale$824,000+68.5%$189/sqft
    Source: Bright MLS #VAFQ2021904 Report a problem
    7/19/2017Sold$489,000$112/sqft
    Source: Public Record Report a problem
    6/17/2017Pending sale$489,000$112/sqft
    Source: Long & Foster Real Estate, Inc. #FQ9967659 Report a problem
    6/7/2017Listed for sale$489,000+30.3%$112/sqft
    Source: Long & Foster Real Estate, Inc. #FQ9967659 Report a problem
    5/26/2004Sold$375,340$86/sqft
    Source: Public Record Report a problem

    Public tax history

    YearProperty taxesTax assessment
    2025$5,459 +2.5%$564,500
    2024$5,323 +4.4%$564,500
    2023$5,097 $564,500
    2022$5,097 +10.8%$564,500 +22%
    2021$4,600 $462,800
    2020-- $462,800
    2019$4,545 $462,800
    2018$4,545 $462,800 +9%
    2016-- $424,600
    2015-- $424,600
    2014-- $424,600 +37.8%
    2013-- $308,100
    2012-- $308,100
    2011-- $308,100
    2010-- $308,100 -40.7%
    2009-- $519,800
    2008-- $519,800 +5.7%
    2007-- $492,000
    2005-- $492,000 +73.7%
    2004-- $283,200
    2003-- --
    Find assessor info on the county website

    Neighborhood: 20186

    Nearby schools

    GreatSchools rating
    Schools provided by the listing agent
    • Elementary: James G. Brumfield
    • Middle: W.c. Taylor
    • High: Fauquier
    • District: Fauquier County Public Schools

    Source: Bright MLS. This data may not be complete. We recommend contacting the local school district to confirm school assignments for this home.

    Get a cash offer in 3 minutes
    Find out how much your home could sell for in as little as 3 minutes with a no-obligation cash offer.
    Estimated market value
    $815,000
    Get a cash offer in 3 minutes
    Find out how much your home could sell for in as little as 3 minutes with a no-obligation cash offer.
    Estimated market value
    $815,000