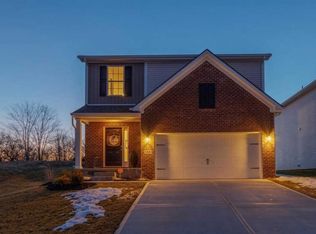
Laurel Square floor plan by Ball Homes, LLC. The Laurel Square, part of the Trend Collection by Ball Homes, is two story plan with a very open first floor layout. The island kitchen offers both a breakfast area and countertop dining, and a large pantry. The kitchen opens to the family room at the rear of the home. Upstairs are the master suite, two bedrooms and a hall bath, plus a spacious loft. The master suite includes a bedroom with vaulted ceiling, large closet, and spacious bath with 5X3 Fiberglass shower, window, and linen storage. All selections have been made for this home. They include White cabinets, Granite countertops, back splash in the kitchen Smooth, Ceilings, garage door opener, LVP flooring in the living areas and Stainless steal appliances (Range, Dishwasher, Mirco-hood and SxS Fridge) Lot 55MC
This property is off market, which means it's not currently listed for sale or rent on Zillow. This may be different from what's available on other websites or public sources.