Skip main navigation
Closed
  • $667,500

    163 Fern Park Ln, Dawsonville, GA 30534

    4beds
    2,800sqft
    Single Family Residence, Residential
    Built in 2004
    1.51 Acres Lot
    $680,700 Zestimate®
    $238/sqft
    $2,388 Estimated rent

    Home value

    $680,700

    $647,000 - $715,000

    $2,388/mo

    Zestimate® history
    Loading
    Loading...

    Owner options

    List your home for rent

    $2,388/mo

    Rent Zestimate®

    Find your next renter with Zillow Rental Manager. Plus, with online applications, you can quickly screen prospective tenants – for free.

    Learn more

    $2,388/mo

    Rent Zestimate®

    Refinance and save

    $4,284/mo

    Est. payment

    Refinancing to a lower rate could help reduce your monthly payments and save thousands over the life of the loan.

    See today's rates

    $4,284/mo

    Est. payment

    Explore your selling options

    Work with a Zillow partner agent

    Leverage their expertise and Zillow's premium Showcase listings to get your home seen by more buyers.

    Get started

    List with your own agent

    Get your home in front of millions of buyers by listing it on Zillow.

    Learn how to do it

    Sell it yourself

    Take full control of how buyers see your home on Zillow by listing For Sale by Owner (FSBO).

    List your home

    What's special

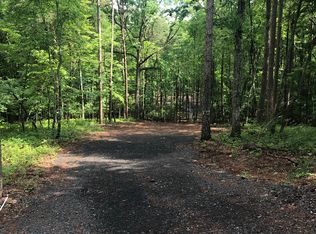
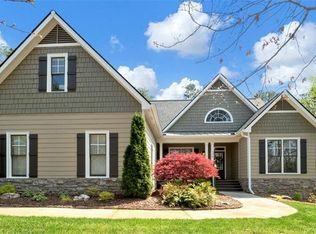
    This beautifully updated house at the end of a quiet cul-de-sac provides a serene setting in a desirable neighborhood, just 15 minutes from both downtown Dawsonville and Dahlonega. With a newer roof and recent exterior paint, the home has fresh curb appeal. The outdoor space is further enhanced by a new back deck, Tennessee slate retaining wall, and a secondary gravel driveway. Inside, the main level includes three bedrooms with new hickory hardwood floors and a main bathroom featuring a newly redone shower. The kitchen has been completely renovated with granite countertops, a slate backsplash, a stainless steel farm sink, new appliances, under-cabinet lighting, and new ceiling lights. The living room is centered around a cozy fireplace, flanked by updated cabinetry with Kentucky walnut countertops. The laundry room has been modernized with new cabinets, a countertop, and a built-in laundry basket. The upstairs fourth bedroom or bonus room has been updated with new luxurious vinyl flooring, and the staircase features new carpeting. Additional improvements include a three-stage water filtration system, an upgraded Gen-Link hookup, and an improved HVAC system. The home also includes a converted all-season room from the original screened porch, along with new landscaping and various exterior enhancements.

    Zillow last checked:

    Listing updated:

    Listed by:

    Brian Smith,

    Keller Williams North Atlanta

    Bought with:

    Tonya Abercrombie, 376334

    BHGRE Metro Brokers

    Source: FMLS GA,MLS#: 7450295MLS Logo

    Facts & features

    Interior

    Bedrooms & bathrooms
    • Bedrooms: 4
    • Bathrooms: 3
    • Full bathrooms: 2
    • 1/2 bathrooms: 1
    • Main level bathrooms: 2
    • Main level bedrooms: 3
    Rooms
    • Room types: Bonus Room, Dining Room, Family Room, Living Room, Master Bathroom, Master Bedroom
    Primary bedroom
    • Features: Master on Main, Oversized Master
    • Level: Master on Main, Oversized Master
    Bedroom
    • Features: Master on Main, Oversized Master
    Primary bathroom
    • Features: Double Vanity, Separate Tub/Shower, Whirlpool Tub
    Dining room
    • Features: Seats 12+, Separate Dining Room
    Kitchen
    • Features: Breakfast Bar, Breakfast Room, Cabinets Stain, Pantry Walk-In, Stone Counters, View to Family Room
    Heating
    • Central
    Cooling
    • Ceiling Fan(s), Central Air
    Appliances
    • Included: Dishwasher, Double Oven, Microwave
    • Laundry: Laundry Room, Main Level, Sink
    Features
    • Beamed Ceilings, Bookcases, Cathedral Ceiling(s), Coffered Ceiling(s), Crown Molding, Double Vanity, Entrance Foyer 2 Story, High Ceilings 10 ft Main, Recessed Lighting, Tray Ceiling(s), Vaulted Ceiling(s), Walk-In Closet(s)
    • Flooring: Hardwood, Luxury Vinyl
    • Windows: None
    • Basement: None
    • Number of fireplaces: 1
    • Fireplace features: Family Room, Living Room, Stone, Wood Burning Stove
    • Common walls with other units/homes: No Common Walls
    Interior area
    • Total structure area: 2,800
    • Total interior livable area: 2,800 sqft

    Property

    Parking
    • Total spaces: 2
    • Parking features: Garage, Garage Faces Side
    • Garage spaces: 2
    Accessibility
    • Accessibility features: None
    Features
    • Levels: Two
    • Stories: 2
    • Patio & porch: Deck, Screened
    • Exterior features: None
    • Pool features: None
    • Has spa: Yes
    • Spa features: Bath, None
    • Fencing: None
    • Has view: Yes
    • View description: Trees/Woods
    • Waterfront features: None
    • Body of water: None
    Lot
    • Size: 1.51 Acres
    • Features: Back Yard, Cul-De-Sac, Front Yard, Landscaped, Private, Wooded
    Details
    • Additional structures: None
    • Parcel number: 012 062
    • Other equipment: None
    • Horse amenities: None

    Construction

    Type & style
    • Home type: SingleFamily
    • Architectural style: Craftsman,Traditional
    • Property subtype: Single Family Residence, Residential
    Materials
    • HardiPlank Type, Stone
    • Foundation: Slab
    • Roof: Composition
    Condition
    • Resale
    • New construction: No
    • Year built: 2004

    Utilities & green energy

    • Electric: 110 Volts, 220 Volts
    • Sewer: Septic Tank
    • Water: Public
    • Utilities for property: Electricity Available, Water Available
    Green energy
    • Energy efficient items: None
    • Energy generation: None

    Community & HOA

    Community
    • Features: None
    • Security: Fire Alarm
    • Subdivision: Fern Park
    HOA
    • Has HOA: Yes
    • HOA fee: $325 annually
    Location
    • Region: Dawsonville

    Financial & listing details

    • Price per square foot: $238/sqft
    • Tax assessed value: $596,887
    • Annual tax amount: $1,435
    • Date on market: 9/11/2024
    • Cumulative days on market: 5 days
    • Electric utility on property: Yes
    • Road surface type: Asphalt

    Price history

    DateEventPrice
    9/30/2024Sold$667,500-3.3%$238/sqft
    Source: FMLS GA #7450295 Report a problem
    9/27/2024Pending sale$690,000$246/sqft
    Source: GAMLS #10372143 Report a problem
    9/11/2024Listed for sale$690,000-0.7%$246/sqft
    Source: FMLS GA #7450295 Report a problem
    9/3/2024Listing removed--
    Source: Owner Report a problem
    8/23/2024Price change$695,000-10.3%$248/sqft
    Source: Owner Report a problem
    8/20/2024Price change$775,000-1.3%$277/sqft
    Source: Owner Report a problem
    8/16/2024Listed for sale$785,000+1502%$280/sqft
    Source: Owner Report a problem
    7/1/2013Listing removed$49,000$18/sqft
    Source: Solid Source Realty #5028804 Report a problem
    3/16/2013Listed for sale$49,000-7.4%$18/sqft
    Source: Solid Source Realty #5028804 Report a problem
    4/1/2012Listing removed$52,900$19/sqft
    Source: SOLID SOURCE REALTY, INC. #25384585 Report a problem
    11/3/2011Listed for sale$52,900$19/sqft
    Source: SOLID SOURCE REALTY, INC. #25384585 Report a problem

    Public tax history

    YearProperty taxesTax assessment
    2025$2,611 +22%$238,755 +21.5%
    2024$2,139 +15.8%$196,479 +6.7%
    2023$1,848 +8.6%$184,078 +6.8%
    2022$1,701 +66.1%$172,377 +19.3%
    2021$1,025 +6%$144,467 +2.7%
    2020$966 -8.1%$140,614
    2019$1,051 +55.1%$140,614 +13.5%
    2018$677 +4.8%$123,942 +6%
    2017$646 +9%$116,975 +9.2%
    2016$593 $107,111
    2015$593 +53.8%$107,111 -0.9%
    2014$386 $108,116 -0.9%
    2013$386 $109,120
    2012-- --
    2011-- --
    2010-- --
    2009-- --
    Find assessor info on the county website

    Neighborhood: 30534

    Nearby schools

    GreatSchools rating
    Schools provided by the listing agent
    • Elementary: Blackburn
    • Middle: Lumpkin County
    • High: Lumpkin County

    Source: FMLS GA. This data may not be complete. We recommend contacting the local school district to confirm school assignments for this home.

    Get a cash offer in 3 minutes
    Find out how much your home could sell for in as little as 3 minutes with a no-obligation cash offer.
    Estimated market value
    $680,700
    Get a cash offer in 3 minutes
    Find out how much your home could sell for in as little as 3 minutes with a no-obligation cash offer.
    Estimated market value
    $680,700