Skip main navigation
Accepting backups
  • $609,000

    163 Fernwood Road, Trumbull, CT 06611

    4beds
    1,634sqft
    : 
    $4,221/mo
    Get pre-qualified
    Single Family Residence
    Built in 1942
    0.37 Acres Lot
    $-- Zestimate®
    $373/sqft
    $-- HOA

    What's special

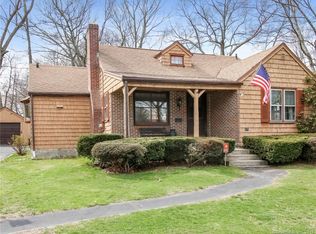
    Welcome to 163 Fernwood Rd, a beautifully maintained 4-bedroom Cape Cod situated on a spacious corner lot in one of Trumbull's most desirable neighborhoods. The sun-filled living room features a cozy fireplace and large windows that fill the space with natural light. The kitchen flows seamlessly into the dining area and offers granite countertops, ample cabinetry, and newer appliances, including the oven and dishwasher (2025). The home features two bedrooms and a full bathroom on the main level, with two additional bedrooms and a second full bathroom upstairs, offering a functional layout for a variety of lifestyles. The enclosed porch is a true highlight, providing the perfect place to relax while overlooking the beautifully landscaped, tropical-inspired backyard. Major updates include a 5-year-old roof, 4-year-old hot water heater, newer wood siding, new gutters, and all new windows installed approximately 3 years ago. Located in a highly sought-after Trumbull neighborhood known for its award-winning schools and welcoming community, neighbors look out for one another and host one of the area's favorite Halloween trick-or-treat traditions each year. Conveniently located near parks, shopping, restaurants, and major commuter routes, this move-in-ready home is one you won't want to miss!
    40 days
    |
    213
    |
    2
    |

    Likely to sell faster than

    Zillow last checked:

    Listing updated:

    Listed by:

    Hilary Del Aguila Ortiz (203)727-5355,

    YellowBrick Real Estate LLC 203-445-6949

    Source: Smart MLS,MLS#: 24189234MLS Logo

      Facts & features

      Interior

      Bedrooms & bathrooms
      • Bedrooms: 4
      • Bathrooms: 2
      • Full bathrooms: 2
      Primary bedroom
      • Level: Main
      Bedroom
      • Level: Main
      Bedroom
      • Level: Upper
      Bedroom
      • Level: Upper
      Dining room
      • Level: Main
      Living room
      • Level: Main
      Heating
      • Gas on Gas
      Cooling
      • Window Unit(s)
      Appliances
      • Included: Oven/Range, Oven, Microwave, Dishwasher, Disposal, Washer, Dryer, Water Heater
      • Laundry: Lower Level
      Features
      • Basement: Full,Sump Pump,Partially Finished
      • Attic: None
      • Number of fireplaces: 1
      Interior area
      • Total structure area: 1,634
      • Total interior livable area: 1,634 sqft
      • Finished area above ground: 1,634

      Property

      Parking
      • Total spaces: 2
      • Parking features: Driveway, Paved
      • Has uncovered spaces: Yes
      Lot
      • Size: 0.37 Acres
      • Features: Level
      Details
      • Parcel number: 393233
      • Zoning: A

      Construction

      Type & style
      • Home type: SingleFamily
      • Architectural style: Cape Cod
      • Property subtype: Single Family Residence
      Materials
      • Cedar, Wood Siding
      • Foundation: Concrete Perimeter
      • Roof: Asphalt
      Condition
      • New construction: No
      • Year built: 1942

      Utilities & green energy

      • Sewer: Public Sewer
      • Water: Public

      Community & HOA

      Community
      • Subdivision: Long Hill
      HOA
      • Has HOA: No
      Location
      • Region: Trumbull

      Financial & listing details

      • Price per square foot: $373/sqft
      • Tax assessed value: $250,390
      • Annual tax amount: $9,201
      • Date on market: 7/6/2026

        Estimated market value

        Not available

        Estimated sales range

        Not available

        Not available

        Price history

        DateEventPrice
        7/10/2026Listed for sale$609,000+54.2%$373/sqft
        Source: Smart MLS #24189234 Report a problem
        3/31/2011Listing removed$395,000+5.3%$242/sqft
        Source: Higgins Group #98441938 Report a problem
        3/24/2011Sold$375,000-5.1%$229/sqft
        Source: Smart MLS #98441938 Report a problem
        4/7/2010Price change$395,000-3.6%$242/sqft
        Source: Higgins Group #98441938 Report a problem
        2/27/2010Price change$409,900-2.2%$251/sqft
        Source: Higgins Group #98441938 Report a problem
        11/6/2009Price change$419,000-3.7%$256/sqft
        Source: Higgins Group #98441938 Report a problem
        11/4/2009Listed for sale$435,000+13%$266/sqft
        Source: Higgins Group #98441938 Report a problem
        9/23/2004Sold$385,000$236/sqft
        Source: Smart MLS #98206695 Report a problem

        Public tax history

        YearProperty taxesTax assessment
        2025$9,201 +2.9%$250,390
        2024$8,940 +1.6%$250,390
        2023$8,798 +1.6%$250,390
        2022$8,656 +14%$250,390 +20%
        2021$7,590 +1.9%$208,740
        2020$7,445 +2.3%$208,740
        2018$7,278 +1.9%$208,740
        2017$7,143 +1.5%$208,740 -0.7%
        2015$7,035 +2.2%$210,200
        2014$6,886 +2.7%$210,200
        2013$6,703 +3.8%$210,200
        2012$6,455 -4%$210,200 -20.3%
        2011$6,727 +1.2%$263,800
        2010$6,648 +4.7%$263,800
        2009$6,350 +0.9%$263,800
        2008$6,294 +5.1%$263,800
        2007$5,988 +2.6%$263,800
        2006$5,838 +26.4%$263,800 +78%
        2005$4,620 +6.4%$148,170
        2004$4,344 +6.3%$148,170 0%
        2003$4,086 +14.9%$148,200
        2001$3,557 +7.9%$148,200 +20%
        2000$3,297 +6.8%$123,480
        1999$3,087 $123,480
        Find assessor info on the county website

        Monthly payment

        Est. payment

        Payment breakdown

        Explore the cost of this home by adjusting the details. Changes won't be saved.
        All calculations are estimates and provided by Zillow, Inc. for informational purposes only. Actual amounts may vary.
        HOA fees may include property taxes on listings classified as Co-Ops. Contact the listing agent and/or owner for fee details.
        See how much you could borrow to make a competitive offer.

        Climate risks

        Neighborhood: Long Hill

        Getting around

        36 / 100
        Car-Dependent
        26 / 100
        Somewhat Bikeable

        Nearby schools

        GreatSchools rating

        A local agent can set up tours, give advice and negotiate with sellers.

        A local lender can help you make sure your offer is ready when you are.

        Browse local experts

        Similar homes