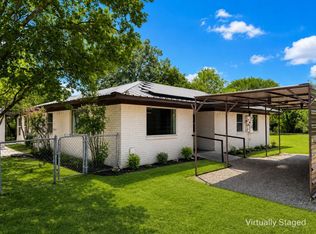
Check out this rare opportunity to own a beautifully updated retreat near the lake in the highly sought-after Whitney Independent School District area! This spacious 4 bedroom, 2 bathroom two-story home offers the perfect blend of comfort, privacy, and functionality. Featuring TWO living areas, there’s plenty of room for entertaining, relaxing, or hosting family and friends. Step outside and fall in love with the incredible recently rebuilt two-story deck overlooking the secluded and private setting... the perfect place for morning coffee, evening sunsets, or weekend gatherings. This home has already had the big-ticket updates completed including a NEW HVAC system, complete electrical rewire, and all new plumbing throughout for peace of mind. Inside you’ll find updated fixtures, beautiful granite countertops, and a stunning tile shower that gives the home a fresh modern feel. Need space for your RV or toys? This property also offers RV parking with hookups — a rare bonus this close to the lake! Whether you’re looking for a full-time residence, weekend getaway, or investment opportunity, this property checks all the boxes. PLUS.. OWNER FINANCING AVAILABLE, making this an incredible opportunity for buyers looking for flexible terms. Private. Updated. Move-in ready. Close to the lake. Homes like this do not come around often... schedule your showing before it’s gone!
For sale
Price cut: $6K (7/16)
$239,000
163 Giant Cedar Trl, Whitney, TX 76692
4beds
2,348sqft
Single Family Residence
Built in 1960
7,492 Square Feet Lot
$235,400 Zestimate®
$102/sqft
$-- HOA
What's special
Updated fixturesBeautifully updated retreatRecently rebuilt two-story deckBeautiful granite countertopsRv parking with hookupsStunning tile shower
- 110 days
- 282
- 25
Zillow last checked:
Listing updated:
Listed by:
James Like 0549705 817-791-7002,
Rev Real Estate 817-791-7002
Source: NTREIS,MLS#: 21244720
Facts & features
Interior
Bedrooms & bathrooms
- Bedrooms: 4
- Bathrooms: 2
- Full bathrooms: 2
Primary bedroom
- Features: Ceiling Fan(s)
- Level: Second
- Dimensions: 15 x 15
Bedroom
- Level: Second
- Dimensions: 12 x 10
Bedroom
- Level: First
- Dimensions: 12 x 10
Bedroom
- Level: First
- Dimensions: 12 x 10
Den
- Features: Ceiling Fan(s)
- Level: First
- Dimensions: 18 x 15
Kitchen
- Features: Galley Kitchen, Granite Counters
- Level: Second
- Dimensions: 13 x 16
Living room
- Features: Ceiling Fan(s)
- Level: Second
- Dimensions: 15 x 15
Heating
- Central, Electric
Cooling
- Central Air, Ceiling Fan(s), Electric
Appliances
- Included: Electric Range
- Laundry: Washer Hookup, Dryer Hookup, ElectricDryer Hookup, Laundry in Utility Room
Features
- Decorative/Designer Lighting Fixtures, Eat-in Kitchen, Granite Counters, High Speed Internet
- Flooring: Carpet, Luxury Vinyl Plank
- Windows: Window Coverings
- Has basement: No
- Has fireplace: No
Interior area
- Total interior livable area: 2,348 sqft
Video & virtual tour
Property
Parking
- Total spaces: 2
- Parking features: Attached Carport, Boat, RV Access/Parking
- Carport spaces: 2
Features
- Levels: Two
- Stories: 2
- Patio & porch: Rear Porch, Covered, Deck
- Exterior features: Deck, RV Hookup
- Pool features: None
- Fencing: None
Lot
- Size: 7,492 Square Feet
- Features: Backs to Greenbelt/Park, Interior Lot, Many Trees, Few Trees
Details
- Parcel number: 128041
Construction
Type & style
- Home type: SingleFamily
- Architectural style: Traditional,Detached
- Property subtype: Single Family Residence
- Attached to another structure: Yes
Materials
- Foundation: Slab
- Roof: Metal
Condition
- Year built: 1960
Utilities & green energy
- Sewer: Septic Tank
- Water: Community/Coop
- Utilities for property: Electricity Available, Electricity Connected, Septic Available, Water Available
Community & HOA
Community
- Subdivision: Lakeside Hills Annex
HOA
- Has HOA: No
Location
- Region: Whitney
Financial & listing details
- Price per square foot: $102/sqft
- Tax assessed value: $170,020
- Annual tax amount: $2,631
- Date on market: 5/18/2026
- Cumulative days on market: 110 days
- Listing terms: Cash,Conventional,FHA,Owner Will Carry,VA Loan
Estimated market value
$235,400
$224,000 - $247,000
$1,914/mo
Price history
| Date | Event | Price |
|---|---|---|
| 7/16/2026 | Price change | $239,000-2.4%$102/sqft |
Source: NTREIS #21244720 Report a problem | ||
| 6/2/2026 | Price change | $245,000-1.6%$104/sqft |
Source: NTREIS #21244720 Report a problem | ||
| 5/18/2026 | Listed for sale | $249,000+67.1%$106/sqft |
Source: NTREIS #21244720 Report a problem | ||
| 10/5/2023 | Listing removed | -- |
Source: NTREIS #20425567 Report a problem | ||
| 9/6/2023 | Listed for sale | $149,000+33%$63/sqft |
Source: NTREIS #20425567 Report a problem | ||
| 4/6/2023 | Listing removed | -- |
Source: NTREIS #14752391 Report a problem | ||
| 10/11/2022 | Sold | -- |
Source: NTREIS #20093415 Report a problem | ||
| 9/12/2022 | Pending sale | $112,000$48/sqft |
Source: NTREIS #20093415 Report a problem | ||
| 9/7/2022 | Contingent | $112,000$48/sqft |
Source: NTREIS #20093415 Report a problem | ||
| 8/18/2022 | Price change | $112,000-5.9%$48/sqft |
Source: NTREIS #20093415 Report a problem | ||
| 7/11/2022 | Listed for sale | $119,000$51/sqft |
Source: NTREIS #20093415 Report a problem | ||
| 7/8/2022 | Pending sale | $119,000$51/sqft |
Source: NTREIS #20093415 Report a problem | ||
| 6/22/2022 | Listed for sale | $119,000-13.8%$51/sqft |
Source: NTREIS #20093415 Report a problem | ||
| 5/6/2022 | Listing removed | $138,000$59/sqft |
Source: NTREIS #14752391 Report a problem | ||
| 4/27/2022 | Price change | $138,000-1.4%$59/sqft |
Source: NTREIS #14752391 Report a problem | ||
| 3/25/2022 | Price change | $140,000-7.9%$60/sqft |
Source: NTREIS #14752391 Report a problem | ||
| 3/1/2022 | Price change | $152,000-7.8%$65/sqft |
Source: NTREIS #14752391 Report a problem | ||
| 2/3/2022 | Listed for sale | $164,900+193.5%$70/sqft |
Source: NTREIS #14752391 Report a problem | ||
| 8/26/2015 | Sold | -- |
Source: Agent Provided Report a problem | ||
| 7/14/2015 | Pending sale | $56,180$24/sqft |
Source: REALHome Services and Solution #13171083 Report a problem | ||
| 6/13/2015 | Listed for sale | $56,180+3.4%$24/sqft |
Source: REALHome Services and Solutions #13171083 Report a problem | ||
| 5/8/2015 | Listing removed | $54,349$23/sqft |
Source: REALHome Services and Solutions Report a problem | ||
| 3/14/2015 | Price change | $54,349-12.3%$23/sqft |
Source: REALHome Services and Solutions Report a problem | ||
| 2/7/2015 | Price change | $62,000-8.7%$26/sqft |
Source: REALHome Services and Solutions Report a problem | ||
| 1/31/2015 | Price change | $67,907-0.1%$29/sqft |
Source: REALHome Services and Solutions Report a problem | ||
| 1/29/2015 | Listed for sale | $68,000$29/sqft |
Source: REALHome Services and Solutions Report a problem | ||
Public tax history
| Year | Property taxes | Tax assessment |
|---|---|---|
| 2025 | $1,014 +12% | $170,020 +1.3% |
| 2024 | $905 +2.6% | $167,780 +8.2% |
| 2023 | $883 +8.9% | $155,010 +15.6% |
| 2022 | $811 +8.4% | $134,050 +17.4% |
| 2021 | $748 +1% | $114,150 +5.1% |
| 2020 | $740 | $108,580 +2% |
| 2018 | -- | $106,440 +9.8% |
| 2017 | -- | $96,920 +11.4% |
| 2016 | -- | $87,040 +5.2% |
| 2015 | -- | $82,750 +4.2% |
| 2014 | -- | $79,380 +0.9% |
| 2013 | -- | $78,690 +0% |
| 2012 | -- | $78,680 |
| 2011 | -- | $78,680 |
| 2010 | -- | $78,680 -5.6% |
| 2009 | -- | $83,380 -1.4% |
| 2008 | -- | $84,600 +2.4% |
| 2007 | -- | $82,620 |
Find assessor info on the county website
Monthly payment
Est. payment
Payment breakdown
Explore the cost of this home by adjusting the details. Changes won't be saved.Climate risks
Neighborhood: 76692
Nearby schools
Schools provided by the listing agent
- Elementary: Whitney
- Middle: Whitney
- High: Whitney
- District: Whitney ISD
Source: NTREIS. This data may not be complete. We recommend contacting the local school district to confirm school assignments for this home.


Similar homes
- $249,0003 bd2 ba2.1k sqft246 Mohon Dr, Whitney, TX 76692For Sale By Owner

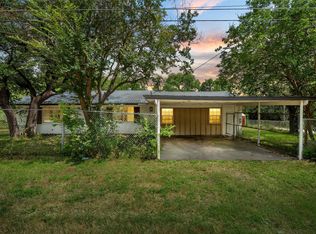
- $232,0003 bd2 ba1.4k sqft126 Post Oak Bnd, Whitney, TX 76692For Sale
 MLS ID #21351803, Antoinette Ratliff. NTREIS
 - $--3 bd2 ba1.4k sqft254 Oak Hill Loop, Whitney, TX 76692Auction
 Xome
Xome - $215,0004 bd1 ba1.5k sqft102 Creek Dr, Whitney, TX 76692For Sale
 MLS ID #21129145, Allison Sulak. NTREIS
