Welcome to a captivating contemporary marvel! This one of a kind residence, added to and renovated in 2019, boasts a chef's kitchen and an open floor plan on the top level seamlessly blending kitchen, living and dining areas as well as 4 bedrooms (2 with ensuite baths) and a primary suite with a luxurious bath, walk-in closet, and laundry. The contemporary design exudes elegance, highlighted by high ceilings, beautiful finish work, impressive material choices (8' high doors), high end appliances, built-in media and sound system, smart home technology, energy efficient closed cell foam insulation in walls and attic ceiling and up to date systems. You'll enjoy entertaining on the private spacious deck with amazing views. Be sure to explore the lower level in-law apartment offering a kitchenette, family room, bedroom, private laundry room and walk-in shower as well as the exercise space and 2-car garage. A true gem blending style, comfort, and functionality.
Sold for $1,775,000
$1,775,000
163 Grove St, Lexington, MA 02420
5beds
3,663sqft
Single Family Residence
Built in 1953
0.48 Acres Lot
$2,106,400 Zestimate®
$485/sqft
$8,294 Estimated rent
Home value
$2,106,400
$1.85M - $2.42M
$8,294/mo
Zestimate® history
Owner options
List your home for rent
$8,294/mo
Rent Zestimate®
Find your next renter with Zillow Rental Manager. Plus, with online applications, you can quickly screen prospective tenants – for free.
$8,294/mo
Rent Zestimate®
Refinance and save
$8,998/mo
Est. payment
Refinancing to a lower rate could help reduce your monthly payments and save thousands over the life of the loan.
$8,998/mo
Est. payment
Explore your selling options
Work with a Zillow partner agent
Leverage their expertise and Zillow's premium Showcase listings to get your home seen by more buyers.
Get startedList with your own agent
Get your home in front of millions of buyers by listing it on Zillow.
Learn how to do itSell it yourself
Take full control of how buyers see your home on Zillow by listing For Sale by Owner (FSBO).
List your homeWhat's special
Beautiful finish workBuilt-in mediaBlending styleOpen floor planHigh end appliancesHigh ceilingsAttic ceiling
Zillow last checked:
Listing updated:
Listed by:
Lester Savage 781-504-6856,
Berkshire Hathaway HomeServices Commonwealth Real Estate 781-862-0202
Bought with:
Kathryn Malisheski
Redfin Corp.
Source: MLS PIN,MLS#: 73176946
Facts & features
Interior
Bedrooms & bathrooms
- Bedrooms: 5
- Bathrooms: 5
- Full bathrooms: 4
- 1/2 bathrooms: 1
Primary bedroom
- Features: Bathroom - Full, Bathroom - Double Vanity/Sink, Cathedral Ceiling(s), Walk-In Closet(s), Closet/Cabinets - Custom Built, Flooring - Hardwood, Flooring - Stone/Ceramic Tile, Window(s) - Picture, Cable Hookup, Double Vanity, Recessed Lighting, Remodeled, Pocket Door, Window Seat
- Level: Second
- Area: 266.67
- Dimensions: 16.67 x 16
Bedroom 2
- Level: Second
- Area: 150.06
- Dimensions: 12.25 x 12.25
Bedroom 3
- Level: Second
- Area: 140.88
- Dimensions: 12.25 x 11.5
Bedroom 4
- Level: Second
- Area: 87.85
- Dimensions: 9.58 x 9.17
Primary bathroom
- Features: Yes
Bathroom 1
- Level: Second
- Area: 67.83
- Dimensions: 11 x 6.17
Bathroom 2
- Level: Second
- Area: 67.36
- Dimensions: 8.33 x 8.08
Bathroom 3
- Level: Second
- Area: 25.03
- Dimensions: 5.67 x 4.42
Dining room
- Features: Flooring - Hardwood, Recessed Lighting, Remodeled, Lighting - Pendant, Window Seat
- Level: Main,Second
- Area: 198.06
- Dimensions: 15.33 x 12.92
Family room
- Features: Open Floorplan, Recessed Lighting, Remodeled
- Level: First
- Width: 10.42
Kitchen
- Features: Flooring - Hardwood, Dining Area, Countertops - Stone/Granite/Solid, Deck - Exterior, Exterior Access, Open Floorplan, Recessed Lighting, Remodeled, Stainless Steel Appliances, Wine Chiller, Gas Stove, Lighting - Pendant
- Level: Second
- Area: 232.72
- Dimensions: 19.67 x 11.83
Living room
- Features: Closet, Closet/Cabinets - Custom Built, Flooring - Hardwood, Flooring - Wood, Deck - Exterior, Exterior Access, Open Floorplan, Recessed Lighting, Remodeled
- Level: Second
- Area: 388.17
- Dimensions: 22.83 x 17
Office
- Level: First
- Area: 98.09
- Dimensions: 10.42 x 9.42
Heating
- Baseboard, Natural Gas
Cooling
- Central Air
Appliances
- Included: Gas Water Heater, Tankless Water Heater, Range, Dishwasher, Disposal, Microwave, Refrigerator, Washer, Dryer, Wine Refrigerator, Range Hood, Plumbed For Ice Maker
- Laundry: Bathroom - Full, Stone/Granite/Solid Countertops, First Floor, Washer Hookup
Features
- Open Floorplan, Recessed Lighting, Dining Area, Bathroom - Full, Bathroom - Tiled With Shower Stall, Bathroom - 3/4, Bathroom - Tiled With Tub & Shower, Home Office, Exercise Room, Kitchen, Bathroom, 3/4 Bath
- Flooring: Tile, Hardwood, Wood Laminate, Laminate, Flooring - Stone/Ceramic Tile
- Windows: Insulated Windows
- Basement: Full,Finished,Partially Finished,Walk-Out Access,Interior Entry,Garage Access,Concrete
- Number of fireplaces: 1
- Fireplace features: Kitchen, Living Room
Interior area
- Total structure area: 3,663
- Total interior livable area: 3,663 sqft
Property
Parking
- Total spaces: 7
- Parking features: Attached, Garage Door Opener, Heated Garage, Storage, Workshop in Garage, Garage Faces Side, Paved Drive, Off Street, Paved
- Attached garage spaces: 2
- Uncovered spaces: 5
Features
- Patio & porch: Deck - Wood
- Exterior features: Deck - Wood, Rain Gutters, Sprinkler System
- Has view: Yes
- View description: Scenic View(s)
- Frontage length: 141.00
Lot
- Size: 0.48 Acres
- Features: Wooded, Level
Details
- Foundation area: 1
- Parcel number: M:0087 L:000008,558835
- Zoning: RO
Construction
Type & style
- Home type: SingleFamily
- Architectural style: Contemporary,Ranch,Split Entry
- Property subtype: Single Family Residence
Materials
- Frame
- Foundation: Concrete Perimeter
- Roof: Shingle,Metal
Condition
- Year built: 1953
Utilities & green energy
- Electric: 220 Volts, Circuit Breakers, 200+ Amp Service
- Sewer: Public Sewer
- Water: Public
- Utilities for property: for Gas Range, for Electric Oven, Washer Hookup, Icemaker Connection
Green energy
- Energy efficient items: Thermostat
Community & HOA
Community
- Features: Public Transportation, Walk/Jog Trails, Conservation Area, Highway Access, House of Worship, Public School
- Security: Security System
HOA
- Has HOA: No
Location
- Region: Lexington
Financial & listing details
- Price per square foot: $485/sqft
- Tax assessed value: $971,000
- Annual tax amount: $12,623
- Date on market: 1/6/2026
- Road surface type: Paved
Price history
| Date | Event | Price |
|---|---|---|
| 1/12/2024 | Sold | $1,775,000+4.4%$485/sqft |
Source: MLS PIN #73176946 Report a problem | ||
| 11/8/2023 | Contingent | $1,700,000$464/sqft |
Source: MLS PIN #73176946 Report a problem | ||
| 11/2/2023 | Listed for sale | $1,700,000+761.9%$464/sqft |
Source: MLS PIN #73176946 Report a problem | ||
| 9/23/1996 | Sold | $197,250$54/sqft |
Source: Public Record Report a problem | ||
Public tax history
| Year | Property taxes | Tax assessment |
|---|---|---|
| 2025 | $18,137 +40.1% | $1,483,000 +40.3% |
| 2024 | $12,948 +2.6% | $1,057,000 +8.9% |
| 2023 | $12,623 +5.6% | $971,000 +12.1% |
| 2022 | $11,951 +1% | $866,000 +5.4% |
| 2021 | $11,829 +4.5% | $822,000 +2% |
| 2020 | $11,324 +6.8% | $806,000 +7.3% |
| 2019 | $10,604 +4.4% | $751,000 +5.8% |
| 2018 | $10,153 +9.8% | $710,000 +11.3% |
| 2017 | $9,245 +2% | $638,000 +2.7% |
| 2016 | $9,067 +5.9% | $621,000 +7.8% |
| 2015 | $8,559 +4.1% | $576,000 +8.7% |
| 2014 | $8,220 +5.8% | $530,000 +3.7% |
| 2013 | $7,767 +6.5% | $511,000 +4.9% |
| 2012 | $7,290 +5.3% | $487,000 +1.2% |
| 2011 | $6,926 +3.9% | $481,000 |
| 2010 | $6,667 +2.8% | $481,000 -3.8% |
| 2009 | $6,485 -4.6% | $500,000 -7.9% |
| 2008 | $6,798 +6.9% | $543,000 -3.2% |
| 2007 | $6,362 +5.8% | $561,000 +3.7% |
| 2006 | $6,011 +3.7% | $541,000 +5.9% |
| 2005 | $5,795 +13.9% | $511,000 +5.1% |
| 2004 | $5,088 +10.9% | $486,000 +16% |
| 2003 | $4,588 +4.3% | $419,000 +7.4% |
| 2002 | $4,399 +53.4% | $390,000 +66.7% |
| 2000 | $2,867 +9.3% | $234,000 +14.1% |
| 1999 | $2,622 | $205,000 |
Find assessor info on the county website
Neighborhood: 02420
Nearby homes
- $1,373,6004 bd3 ba1.9k sqft32 Dewey Rd, Lexington, MA 02420Off Market
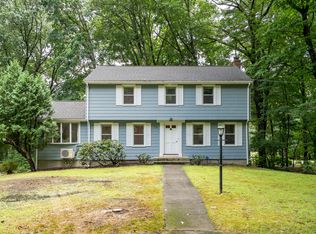
- $1,306,4004 bd2 ba2.7k sqft32 Dewey Rd #0, Lexington, MA 02420Off Market
- $1,102,0000.36 acres160 Grove St, Lexington, MA 02420Off Market
- $955,3003 bd2 ba1.4k sqft162 Grove St, Lexington, MA 02420Off Market
- $1,150,2004 bd2 ba1.6k sqft166 Grove St, Lexington, MA 02420Off Market
- $1,771,1004 bd3 ba2.9k sqft31 Dewey Rd, Lexington, MA 02420Off Market
- $1,592,2004 bd2 ba2k sqft30 Dewey Rd, Lexington, MA 02420Off Market
- $1,160,0004 bd2 ba2.1k sqft153 Grove St, Lexington, MA 02420Sold
Nearby schools
GreatSchools rating
- 9/10Joseph Estabrook Elementary SchoolGrades: K-5Distance: 0.2 mi
- 9/10Wm Diamond Middle SchoolGrades: 6-8Distance: 1.3 mi
- 10/10Lexington High SchoolGrades: 9-12Distance: 2.6 mi
Schools provided by the listing agent
- Elementary: Estabrook
- Middle: Diamond
- High: Lhs
Source: MLS PIN. This data may not be complete. We recommend contacting the local school district to confirm school assignments for this home.
Get a cash offer in 3 minutes
Find out how much your home could sell for in as little as 3 minutes with a no-obligation cash offer.
Estimated market value
$2,106,400
Get a cash offer in 3 minutes
Find out how much your home could sell for in as little as 3 minutes with a no-obligation cash offer.
Estimated market value
$2,106,400
- Massachusetts
- Middlesex County
- Lexington
- 02420
- 163 Grove St
