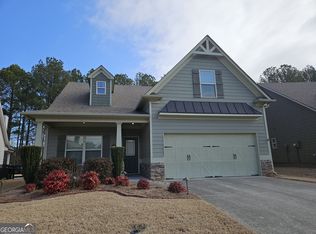
Imagine yourself in this beautiful Craftsman-styled architectural home. Nested in the heart of Dallas, Georgia's Seven Hills Community. You can have the opportunity of owning this 3 bedrooms 2 bathrooms home in the Naturewalk 55+ subdivision, with access to the list of amenities within this lush community. This home features: OUTSIDE - FRONT An intimate covered walk-in porch. Ample drive-way parking for additional vehicles and guest. Amazing curb appeal. INSIDE - FIRST FLOOR Open concept from kitchen to family room with eat-in kitchen. Bonus room to accommodate office. Enjoy the ground level, screened-in patio with access from the family room and primary bedroom. Primary bedroom offers a private bathroom with walk-in shower. Secondary bedroom has a walk-in closet and easy access to guest-accessible bathroom. Laundry and pantry is just off from the kitchen. Garage has an extended storage area. INSIDE - SECOND FLOOR Third bedroom loft or bonus room. COMMUNITY AMMENITIES A private community clubhouse along with convenient community pool. A golf cart friendly neighborhood. A state-of-the-art swimming pool and kiddie pool play area. 8 tennis courts; 6 pickle ball courts; 2 basketball courts; 1 expansive mulch-chip bed playground with covered awnings; An open dog run, walking paths, and benches set for relaxation and so much more.
Closed
Zillow last checked:
Listing updated:
Bought with:
Melodie Smith, 377472
Atlanta Communities
Source: GAMLS,MLS#: 10674016
Price history
| Date | Event | Price |
|---|---|---|
| 8/14/2026 | Sold | $390,000-2.5%$192/sqft |
Source:  GAMLS #10674016 Report a problem GAMLS #10674016 Report a problem | ||
| 7/26/2026 | Pending sale | $399,900$197/sqft |
Source:  FMLS GA #7705671 Report a problem FMLS GA #7705671 Report a problem | ||
| 5/1/2026 | Price change | $399,900-2.4%$197/sqft |
Source: GAMLS #10674016 Report a problem | ||
| 1/16/2026 | Listed for sale | $409,900-3.6%$202/sqft |
Source: GAMLS #10674016 Report a problem | ||
| 4/5/2023 | Sold | $425,000$209/sqft |
Source: Public Record Report a problem | ||
| 2/2/2023 | Pending sale | $425,000$209/sqft |
Source: GAMLS #20098348 Report a problem | ||
| 2/1/2023 | Contingent | $425,000$209/sqft |
Source: FMLS GA #7165914 Report a problem | ||
| 1/20/2023 | Listed for sale | $425,000+88.1%$209/sqft |
Source: FMLS GA #7165914 Report a problem | ||
| 11/21/2014 | Sold | $225,915$111/sqft |
Source:  FMLS GA #5221154 Report a problem FMLS GA #5221154 Report a problem | ||
Nearby homes
Get a cash offer in 3 minutes
Find out how much your home could sell for in as little as 3 minutes with a no-obligation cash offer.
Estimated market value
$389,800
