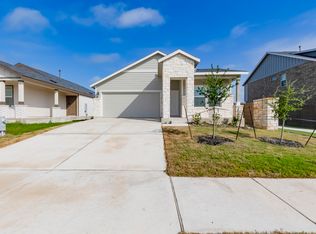
Welcome to this beautiful two-story home built in 2023, offering 4 bedrooms, 2.5 bathrooms, and approximately 2,265 square feet of thoughtfully designed living space. The open-concept floor plan features a spacious living area that flows seamlessly into the modern kitchen and dining area, creating the perfect space for entertaining or everyday living. The kitchen offers ample cabinetry, generous counter space, and contemporary finishes to meet all your cooking and hosting needs. Upstairs, you'll find a spacious primary suite with a private ensuite bath and walk-in closet, along with three additional bedrooms and a versatile second living area that can be used as a game room, media room, or home office. Large windows throughout the home provide abundant natural light, enhancing the bright and inviting atmosphere. Enjoy the convenience of an attached two-car garage, energy-efficient construction, and a private backyard ideal for relaxing or outdoor gatherings. Located in the desirable Hymeadow community and served by Hays CISD, this home offers easy access to I-35, shopping, dining, San Marcos, Kyle, and Austin, making commuting simple while enjoying the comfort of a growing neighborhood. Available for move-in August 7th.
House for rent
$2,000/moFees may apply
163 Haywood Mnr, Maxwell, TX 78656
4beds
2,312sqft
Price may not include required fees and charges. Learn more|
Singlefamily
Available Fri Aug 7 2026
Cats, dogs OK
Electric dryer hookup laundry
2 Parking spaces parking
What's special
Contemporary finishesOpen-concept floor planAttached two-car garageAbundant natural lightDining areaModern kitchenWalk-in closet
- 31 days |
- -- |
- -- |
Zillow last checked:
Listing updated:
Travel times

Let’s turn your rent into credit progress
Build credit history with every on-time payment and get credit for the payment you’re already making.
Facts & features
Interior
Bedrooms & bathrooms
- Bedrooms: 4
- Bathrooms: 3
- Full bathrooms: 2
- 1/2 bathrooms: 1
Appliances
- Laundry: Electric Dryer Hookup, Laundry Room, Upper Level, Washer Hookup
Features
- Double Vanity, Electric Dryer Hookup, Entrance Foyer, High Ceilings, Kitchen Island, Multi-level Floor Plan, Multiple Living Areas, Open Floorplan, Pantry, Recessed Lighting, Walk In Closet, Walk-In Closet(s), Washer Hookup
Interior area
- Total interior livable area: 2,312 sqft
Property
Parking
- Total spaces: 2
- Details: Contact manager
Features
- Stories: 2
- Pool features: Contact manager
Construction
Type & style
- Home type: SingleFamily
- Property subtype: SingleFamily
Condition
- Year built: 2023
Community & HOA
Location
- Region: Maxwell
Financial & listing details
- Lease term: Negotiable
Nearby apartments for rent

Price history
| Date | Event | Price |
|---|---|---|
| 7/27/2026 | Price change | $2,000-2.4%$1/sqft |
Source: Unlock MLS #5647650 Report a problem | ||
| 7/15/2026 | Price change | $2,050-2.4%$1/sqft |
Source: Unlock MLS #5647650 Report a problem | ||
| 7/1/2026 | Listed for rent | $2,100+1.2%$1/sqft |
Source: Unlock MLS #5647650 Report a problem | ||
| 8/14/2024 | Listing removed | -- |
Source: Unlock MLS #2676274 Report a problem | ||
| 8/6/2024 | Price change | $2,075-1.2%$1/sqft |
Source: Unlock MLS #2676274 Report a problem | ||
| 7/24/2024 | Listed for rent | $2,100$1/sqft |
Source: Unlock MLS #2676274 Report a problem | ||
| 2/15/2024 | Listing removed | -- |
Source: Zillow Rentals Report a problem | ||
| 1/23/2024 | Price change | $2,100-3.4%$1/sqft |
Source: Zillow Rentals Report a problem | ||
| 1/2/2024 | Price change | $2,175-1.1%$1/sqft |
Source: Zillow Rentals Report a problem | ||
| 12/16/2023 | Listed for rent | $2,200$1/sqft |
Source: Zillow Rentals Report a problem | ||
| 12/13/2023 | Listing removed | -- |
Source:  Unlock MLS #8590880 Report a problem Unlock MLS #8590880 Report a problem | ||
| 11/15/2023 | Pending sale | $388,960$168/sqft |
Source: Unlock MLS #8590880 Report a problem | ||
| 11/7/2023 | Price change | $388,960+0.2%$168/sqft |
Source: Unlock MLS #8590880 Report a problem | ||
| 8/10/2023 | Listed for sale | $388,260$168/sqft |
Source: Unlock MLS #8590880 Report a problem | ||
Neighborhood: 78656
Nearby schools
GreatSchools rating
- 5/10Hemphill Elementary SchoolGrades: PK-5Distance: 1.6 mi
- 4/10D J Red Simon Middle SchoolGrades: 6-8Distance: 1.8 mi
- 4/10Lehman High SchoolGrades: 9-12Distance: 5.3 mi