Skip main navigation
Off market
Street View
  • $402,700

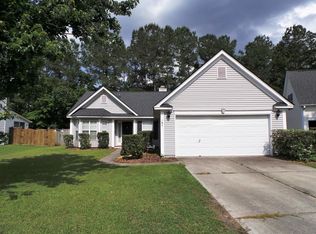
    163 Hearthstone Cir, Goose Creek, SC 29445

    4beds
    2baths
    2,157sqft
    SingleFamily
    Built in 2000
    7,841 Square Feet Lot
    $402,700 Zestimate®
    $187/sqft
    $2,470 Estimated rent

    Home value

    $402,700

    $383,000 - $423,000

    $2,470/mo

    Zestimate® history
    Loading
    Loading...

    Owner options

    List your home for rent

    $2,470/mo

    Rent Zestimate®

    Find your next renter with Zillow Rental Manager. Plus, with online applications, you can quickly screen prospective tenants – for free.

    Learn more

    $2,470/mo

    Rent Zestimate®

    Refinance and save

    $2,364/mo

    Est. payment

    Refinancing to a lower rate could help reduce your monthly payments and save thousands over the life of the loan.

    See today's rates

    $2,364/mo

    Est. payment

    Explore your selling options

    Work with a Zillow partner agent

    Leverage their expertise and Zillow's premium Showcase listings to get your home seen by more buyers.

    Get started

    List with your own agent

    Get your home in front of millions of buyers by listing it on Zillow.

    Learn how to do it

    Sell it yourself

    Take full control of how buyers see your home on Zillow by listing For Sale by Owner (FSBO).

    List your home

    What's special

    Beautiful home in the very desirable Crowfield Plantation. This gorgeous home is only 25 minutes to Boeing and backs to the wetlands to give the home owner privacy. The owners have taken tremendous pride in this home and have added many upgrade through out to make this home a gem. Stunning hard wood floors can be found in the family room, formal dining room, master bedroom and 2 of the spare bedrooms. The kitchen, laundry room and baths have lovely tile floors and crown molding has been added to the family room, formal dining room and breakfast area. For those chefs that love a kitchen, this home has what you need which is a large space, 42" cabinets and plenty of counter tops to work. The master suite is large and has a walk in closet as well as a garden tub and separate shower in the master bath. The spare bedrooms are a very nice size and the home also has a frog (finished room over garage) that could be used for whatever your family may need. There is also a closet in the frog for extra storage. Enjoy your quiet time in the large sunroom (not counted in the square footage) over looking your private back yard. The seller just replaced the roof and there is new carpet through-out. The ac unit is only 2 years old. The seller will provide a 1 year Global Warranty with a full price offer. Lender paid closing costs of 0.50% of the loan amount, redeemable only at the time of closing when financing is completed by the seller's preferred lender. Closing costs credit must be mentioned at application and may only be applied to offset actual costs. If this is a Jumbo loan, lender paid closing costs will be .375%

    This property is off market, which means it's not currently listed for sale or rent on Zillow. This may be different from what's available on other websites or public sources.

    Facts & features

    Interior

    Bedrooms & bathrooms
    • Bedrooms: 4
    • Bathrooms: 2
    Heating
    • Heat pump
    Cooling
    • Central
    Features
    • Flooring: Tile, Carpet, Hardwood
    • Has fireplace: Yes
    Interior area
    • Total interior livable area: 2,157 sqft

    Property

    Parking
    • Total spaces: 2
    • Parking features: Garage - Attached
    Features
    • Exterior features: Vinyl
    Lot
    • Size: 7,841 Square Feet
    Details
    • Parcel number: 2341011035

    Construction

    Type & style
    • Home type: SingleFamily
    Materials
    • Roof: Other
    Condition
    • Year built: 2000

    Community & HOA

    Location
    • Region: Goose Creek

    Financial & listing details

    • Price per square foot: $187/sqft
    • Tax assessed value: $398,300
    • Annual tax amount: $1,465

    Price history

    DateEventPrice
    3/31/2015Listing removed$214,9000%$100/sqft
    Source: Team Walsh Real Estate #1423498 Report a problem
    9/30/2014Sold$215,000+0%$100/sqft
    Source: CTMLS #1423498 Report a problem
    8/31/2014Listed for sale$214,900+4.3%$100/sqft
    Source: The AgentOwned Realty Company #1423498 Report a problem
    8/29/2005Sold$206,000+38.6%$96/sqft
    Source: Public Record Report a problem
    6/29/2000Sold$148,605$69/sqft
    Source: Public Record Report a problem

    Public tax history

    YearProperty taxesTax assessment
    2024$1,465 +3.2%$11,270 +15%
    2023$1,419 -1.7%$9,800
    2022$1,444 -55%$9,800
    2021$3,206 +115.2%$9,800
    2020$1,489 +14.3%$9,800 +14.2%
    2018$1,303 $8,580
    2017$1,303 +6.6%$8,580
    2016$1,222 $8,580
    2015$1,222 $8,580 +16.1%
    2014$1,222 $7,390 +1%
    2012-- $7,320 -6.2%
    2010-- $7,800 +10%
    2007$726 -44.3%$7,090
    2006$1,304 -4.7%$7,090 +1.6%
    2005$1,368 +34.1%$6,980 +19.9%
    2004$1,020 -2.5%$5,820
    2003$1,047 +5.6%$5,820
    2002$991 $5,820
    2001-- $5,820
    Find assessor info on the county website

    Neighborhood: 29445

    Nearby schools

    GreatSchools rating
    Schools provided by the listing agent
    • Elementary: Westview
    • Middle: Westview
    • High: Stratford

    Source: The MLS. This data may not be complete. We recommend contacting the local school district to confirm school assignments for this home.

    Get a cash offer in 3 minutes
    Find out how much your home could sell for in as little as 3 minutes with a no-obligation cash offer.
    Estimated market value
    $402,700
    Get a cash offer in 3 minutes
    Find out how much your home could sell for in as little as 3 minutes with a no-obligation cash offer.
    Estimated market value
    $402,700