Discover a distinctive property in Southbury, Connecticut, offering a blend of main house living and the added benefit of an Accessory Dwelling Unit (ADU). Nestled on a sprawling lot exceeding two acres within a tranquil cul-de-sac, this residence presents a rare opportunity for versatile living arrangements. The main house features three bedrooms and two full bathrooms, providing comfortable accommodations for a family or those seeking extra space. Adjacent to the main house, the ADU offers a separate living space with one bedroom and two full bathrooms, a living room, and an upstairs den/office. This setup is ideal for accommodating guests, extended family, or generating rental income. Both dwellings share a laundry area conveniently located in the breezeway, promoting practicality and ease of use. A two-car garage offers parking and storage solutions, supplemented by additional attic space above the garage. This property requires an in-person visit to fully appreciate its unique qualities and the harmonious blend of privacy and shared spaces it offers.
Sold for $565,000
$565,000
163 Hickory Lane, Southbury, CT 06488
4beds
3,270sqft
Single Family Residence
Built in 1984
2.37 Acres Lot
$568,700 Zestimate®
$173/sqft
$4,356 Estimated rent
Home value
$568,700
$506,000 - $637,000
$4,356/mo
Zestimate® history
Owner options
List your home for rent
$4,356/mo
Rent Zestimate®
Find your next renter with Zillow Rental Manager. Plus, with online applications, you can quickly screen prospective tenants – for free.
$4,356/mo
Rent Zestimate®
Refinance and save
$4,119/mo
Est. payment
Refinancing to a lower rate could help reduce your monthly payments and save thousands over the life of the loan.
$4,119/mo
Est. payment
Explore your selling options
Work with a Zillow partner agent
Leverage their expertise and Zillow's premium Showcase listings to get your home seen by more buyers.
Get startedList with your own agent
Get your home in front of millions of buyers by listing it on Zillow.
Learn how to do itSell it yourself
Take full control of how buyers see your home on Zillow by listing For Sale by Owner (FSBO).
List your homeWhat's special
Two-car garageThree bedroomsTranquil cul-de-sac
Zillow last checked:
Listing updated:
Listed by:
Bonnie Wilson (203)232-4588,
Berkshire Hathaway NE Prop. 203-264-2880
Bought with:
Dylan Longmuir, RES.0828292
eXp Realty
Source: Smart MLS,MLS#: 24156497
Facts & features
Interior
Bedrooms & bathrooms
- Bedrooms: 4
- Bathrooms: 4
- Full bathrooms: 4
Rooms
- Room types: Breezeway
Primary bedroom
- Level: Main
Primary bedroom
- Level: Main
Bedroom
- Level: Upper
Bedroom
- Level: Upper
Den
- Level: Upper
Dining room
- Level: Main
Dining room
- Level: Main
Kitchen
- Level: Main
Kitchen
- Level: Main
Living room
- Level: Main
Living room
- Level: Main
Living room
- Level: Main
Heating
- Baseboard, Heat Pump, Electric, Propane
Cooling
- Central Air, Heat Pump, Wall Unit(s)
Appliances
- Included: Electric Range, Microwave, Refrigerator, Dishwasher, Washer, Dryer, Electric Water Heater, Water Heater
- Laundry: Main Level
Features
- Wired for Data, In-Law Floorplan
- Basement: Full
- Attic: None
- Has fireplace: No
Interior area
- Total structure area: 3,270
- Total interior livable area: 3,270 sqft
- Finished area above ground: 3,270
Property
Parking
- Total spaces: 4
- Parking features: Attached, Paved, Driveway, Asphalt
- Attached garage spaces: 2
- Has uncovered spaces: Yes
Features
- Patio & porch: Deck, Patio
Lot
- Size: 2.37 Acres
- Features: Few Trees, Sloped, Cul-De-Sac, Rolling Slope
Details
- Parcel number: 1331928
- Zoning: R-60
Construction
Type & style
- Home type: SingleFamily
- Architectural style: Cape Cod
- Property subtype: Single Family Residence
Materials
- Clapboard
- Foundation: Concrete Perimeter
- Roof: Asphalt,Gable
Condition
- New construction: No
- Year built: 1984
Utilities & green energy
- Sewer: Septic Tank
- Water: Well
Community & HOA
Community
- Features: Basketball Court, Golf, Library, Medical Facilities, Park, Pool, Shopping/Mall
HOA
- Has HOA: No
Location
- Region: Southbury
Financial & listing details
- Price per square foot: $173/sqft
- Tax assessed value: $444,140
- Annual tax amount: $10,748
- Date on market: 3/2/2026
Price history
| Date | Event | Price |
|---|---|---|
| 5/14/2026 | Sold | $565,000-5%$173/sqft |
Source:  Smart MLS #24156497 Report a problem Smart MLS #24156497 Report a problem | ||
| 4/17/2026 | Pending sale | $595,000$182/sqft |
Source: Smart MLS #24156497 Report a problem | ||
| 3/24/2026 | Contingent | $595,000$182/sqft |
Source:  Berkshire Hathaway HomeServices New England Properties #24156497 Report a problem Berkshire Hathaway HomeServices New England Properties #24156497 Report a problem | ||
| 3/2/2026 | Listed for sale | $595,000-7.8%$182/sqft |
Source: Smart MLS #24156497 Report a problem | ||
| 1/1/2026 | Listing removed | $645,000$197/sqft |
Source: Berkshire Hathaway HomeServices New England Properties #24102231 Report a problem | ||
| 8/6/2025 | Price change | $645,000-6.5%$197/sqft |
Source: Smart MLS #24102231 Report a problem | ||
| 7/21/2025 | Listed for sale | $690,000+93.8%$211/sqft |
Source: Smart MLS #24102231 Report a problem | ||
| 5/3/2002 | Sold | $356,000+31.9%$109/sqft |
Source: Public Record Report a problem | ||
| 4/9/1999 | Sold | $270,000$83/sqft |
Source: Smart MLS #98018095 Report a problem | ||
Public tax history
| Year | Property taxes | Tax assessment |
|---|---|---|
| 2025 | $10,748 +2.5% | $444,140 |
| 2024 | $10,482 +5.4% | $444,140 +0.5% |
| 2023 | $9,945 +6% | $442,010 +34.9% |
| 2022 | $9,386 -2.3% | $327,740 |
| 2021 | $9,603 +0% | $327,740 |
| 2020 | $9,603 +0.7% | $327,740 |
| 2019 | $9,537 +0.3% | $327,740 |
| 2018 | $9,504 +7.2% | $327,740 +8.4% |
| 2017 | $8,862 +3.2% | $302,460 |
| 2015 | $8,590 +2.9% | $302,460 |
| 2014 | $8,348 +4.5% | $302,460 |
| 2013 | $7,985 +19.3% | $302,460 -4.2% |
| 2012 | $6,696 -0.9% | $315,870 |
| 2011 | $6,760 -0.5% | $315,870 |
| 2010 | $6,791 +5.6% | $315,870 +2.6% |
| 2009 | $6,432 -0.9% | $307,730 |
| 2008 | $6,493 +8.4% | $307,730 +30.5% |
| 2007 | $5,991 +1.2% | $235,850 |
| 2006 | $5,920 +5% | $235,850 |
| 2005 | $5,637 +13.8% | $235,850 |
| 2003 | $4,953 +24.8% | $235,850 +45.6% |
| 2001 | $3,969 | $162,000 |
Find assessor info on the county website
Neighborhood: 06488
Nearby homes
- $659,0003 bd3 ba2.6k sqft49 Kettletown Woods Rd, Southbury, CT 06488Sold

- $624,5004 bd3 ba2.5k sqft63 Kettletown Woods Rd, Southbury, CT 06488Off Market

- $585,0003 bd3 ba2.6k sqft170 Hickory Ln, Southbury, CT 06488Sold
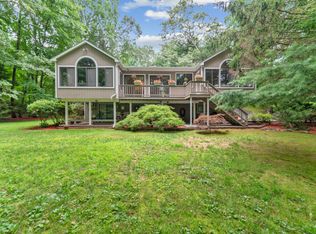
- $565,7004 bd2 ba2.1k sqft187 Hickory Ln, Southbury, CT 06488Off Market
- $424,9003 bd1 ba1.2k sqft150 Hickory Ln, Southbury, CT 06488Off Market
- $454,0002 bd3 ba1.7k sqft77 Kettletown Woods Rd, Southbury, CT 06488Off Market
- $710,6004 bd3 ba3.4k sqft41 Kettletown Woods Rd, Southbury, CT 06488Off Market
- $525,0003 bd3 ba2.1k sqft93 Kettletown Woods Rd, Southbury, CT 06488Sold
Nearby schools
GreatSchools rating
- 8/10Pomperaug SchoolGrades: PK-5Distance: 1.6 mi
- 7/10Rochambeau Middle SchoolGrades: 6-8Distance: 1.4 mi
- 8/10Pomperaug Regional High SchoolGrades: 9-12Distance: 3.2 mi
Schools provided by the listing agent
- High: Pomperaug
Source: Smart MLS. This data may not be complete. We recommend contacting the local school district to confirm school assignments for this home.


Get pre-qualified for a loan
At Zillow Home Loans, we can pre-qualify you in as little as 5 minutes with no impact to your credit score.An equal housing lender. NMLS #10287.
Sell for more on Zillow
Get a Zillow Showcase℠ listing at no additional cost and you could sell for .
$568,700
2% more
+$11,374
With Zillow Showcase(estimated)
$580,074
- Connecticut
- New Haven County
- Southbury
- 06488
- 163 Hickory Lane
Nearby cities
Nearby neighborhoods
Nearby zip codes
Other Southbury Topics
