Welcome to this beautifully updated pool home in the sought-after gated community of Highgate Park in Davenport! Just minutes from Disney, ChampionsGate, Posner Park, shopping, dining, golf, and major highways, this property offers the perfect blend of comfort, convenience, and Florida lifestyle. Whether you’re searching for a primary residence, vacation home, or short-term rental investment opportunity, this home checks all the boxes. Step inside to find a spacious and functional layout with abundant natural light, generous living areas, and an updated kitchen that overlooks the main living space, making it ideal for both everyday living and entertaining. The highly desirable floor plan features two primary suites — one upstairs and one downstairs — along with two downstairs bedrooms that each offer their own en suite bathroom, including one handicap-accessible bathroom for added flexibility and convenience. New luxury vinyl plank flooring in the downstairs bedrooms adds a fresh, modern touch. Step outside and enjoy your private screened pool and hot tub, perfect for relaxing after a day enjoying all that Central Florida has to offer. The HOA also includes lawn care and valet trash service, allowing for low-maintenance living. With easy access to Orlando attractions, restaurants, shopping, and even Florida’s world-famous beaches just a drive away, this is Central Florida living at its best!
Sold for $427,000
$427,000
163 HIGHGATE PARK BOULEVARD, DAVENPORT, FL 33897
5beds
2,451sqft
Single Family Residence
Built in 2005
6,238 Square Feet Lot
$426,700 Zestimate®
$174/sqft
$3,049 Estimated rent
Home value
$426,700
$401,000 - $457,000
$3,049/mo
Zestimate® history
Owner options
List your home for rent
$3,049/mo
Rent Zestimate®
Find your next renter with Zillow Rental Manager. Plus, with online applications, you can quickly screen prospective tenants – for free.
$3,049/mo
Rent Zestimate®
Refinance and save
$3,096/mo
Est. payment
Refinancing to a lower rate could help reduce your monthly payments and save thousands over the life of the loan.
$3,096/mo
Est. payment
Explore your selling options
Work with a Zillow partner agent
Leverage their expertise and Zillow's premium Showcase listings to get your home seen by more buyers.
Get startedList with your own agent
Get your home in front of millions of buyers by listing it on Zillow.
Learn how to do itSell it yourself
Take full control of how buyers see your home on Zillow by listing For Sale by Owner (FSBO).
List your homeWhat's special
Beautifully updated pool homeAbundant natural lightHandicap-accessible bathroomHighly desirable floor planSpacious and functional layout
Zillow last checked:
Listing updated:
Listed by:
Patrizia Harrington 908-329-0392,
KELLER WILLIAMS ADVANTAGE REALTY 407-977-7600
Bought with:
Daniel Araque, 3563919
KELLER WILLIAMS LEGACY REALTY
Source: Stellar MLS,MLS#: O6409488 Originating MLS: Orlando Regional
Originating MLS: Orlando Regional
Facts & features
Interior
Bedrooms & bathrooms
- Bedrooms: 5
- Bathrooms: 5
- Full bathrooms: 4
- 1/2 bathrooms: 1
Rooms
- Room types: Family Room
Primary bedroom
- Features: Ceiling Fan(s), En Suite Bathroom, Built-in Closet
- Level: Second
- Area: 204 Square Feet
- Dimensions: 12x17
Bedroom 2
- Features: Ceiling Fan(s), Built-in Closet
- Level: Second
- Area: 121 Square Feet
- Dimensions: 11x11
Bedroom 3
- Features: Ceiling Fan(s), Built-in Closet
- Level: Second
- Area: 110 Square Feet
- Dimensions: 11x10
Bedroom 4
- Features: Ceiling Fan(s), En Suite Bathroom, Built-in Closet
- Level: First
- Area: 120 Square Feet
- Dimensions: 12x10
Bedroom 5
- Features: Bath w Spa/Hydro Massage Tub, Ceiling Fan(s), En Suite Bathroom, Built-in Closet
- Level: First
- Area: 120 Square Feet
- Dimensions: 10x12
Primary bathroom
- Features: Built-In Shelving, Dual Sinks, En Suite Bathroom, Tub with Separate Shower Stall
- Level: Second
- Area: 144 Square Feet
- Dimensions: 12x12
Bathroom 2
- Level: First
- Area: 28 Square Feet
- Dimensions: 7x4
Bathroom 3
- Features: Built-In Shelving, Tub With Shower
- Level: Second
- Area: 40 Square Feet
- Dimensions: 8x5
Bathroom 4
- Features: Bath w Spa/Hydro Massage Tub, En Suite Bathroom, Tub With Shower
- Level: First
- Area: 40 Square Feet
- Dimensions: 5x8
Bathroom 5
- Features: Handicapped Accessible
- Level: First
- Area: 121 Square Feet
- Dimensions: 11x11
Dinette
- Level: First
- Area: 90 Square Feet
- Dimensions: 9x10
Family room
- Features: Ceiling Fan(s)
- Level: First
- Area: 255 Square Feet
- Dimensions: 17x15
Great room
- Level: First
- Area: 220 Square Feet
- Dimensions: 20x11
Kitchen
- Features: Breakfast Bar, Built-In Shelving, Pantry
- Level: First
- Area: 154 Square Feet
- Dimensions: 14x11
Loft
- Level: Second
- Area: 105 Square Feet
- Dimensions: 15x7
Heating
- Central, Electric
Cooling
- Central Air
Appliances
- Included: Cooktop, Dishwasher, Disposal, Dryer, Microwave, Refrigerator, Washer
- Laundry: Laundry Room
Features
- Built-in Features, Ceiling Fan(s), Eating Space In Kitchen, High Ceilings, Living Room/Dining Room Combo, Split Bedroom, Thermostat, Walk-In Closet(s)
- Flooring: Carpet, Ceramic Tile, Luxury Vinyl
- Doors: Sliding Doors
- Windows: Blinds
- Has fireplace: No
- Furnished: Yes
Interior area
- Total structure area: 3,137
- Total interior livable area: 2,451 sqft
Property
Parking
- Total spaces: 2
- Parking features: Driveway, Garage Door Opener
- Attached garage spaces: 2
- Has uncovered spaces: Yes
- Details: Garage Dimensions: 19x19
Features
- Levels: Two
- Stories: 2
- Patio & porch: Covered, Deck, Patio, Porch, Screened
- Exterior features: Lighting, Sidewalk
- Has private pool: Yes
- Pool features: Heated, In Ground, Lighting
- Has spa: Yes
- Spa features: Heated
- Has view: Yes
- View description: Pool, Trees/Woods
Lot
- Size: 6,238 Square Feet
- Dimensions: 52 x 120 x 52 x 120
- Features: In County, Level, Sidewalk, Unincorporated
- Residential vegetation: Mature Landscaping, Trees/Landscaped
Details
- Parcel number: 262511486252001390
- Special conditions: None
Construction
Type & style
- Home type: SingleFamily
- Property subtype: Single Family Residence
Materials
- Block, Stucco
- Foundation: Slab
- Roof: Shingle
Condition
- New construction: No
- Year built: 2005
Utilities & green energy
- Sewer: Public Sewer
- Water: Public
- Utilities for property: Cable Available, Electricity Connected, Public, Water Connected
Community & HOA
Community
- Features: Playground, Tennis Court(s)
- Pet fee: $0 monthly
- Subdivision: HIGHGATE PARK PH 01
HOA
- Has HOA: Yes
- Amenities included: Gated, Maintenance, Playground, Tennis Court(s)
- Services included: Maintenance Grounds, Trash
- HOA fee: $232 monthly
- HOA name: Richard Drake/Sentry Management
- HOA phone: 352-243-4595
- Second HOA name: Extreme Management
- Second HOA phone: 352-366-0234
Location
- Region: Davenport
Financial & listing details
- Price per square foot: $174/sqft
- Tax assessed value: $365,453
- Annual tax amount: $5,089
- Date on market: 5/21/2026
- Cumulative days on market: 8 days
- Listing terms: Cash,Conventional,FHA,VA Loan
- Ownership: Fee Simple
- Total actual rent: 0
- Electric utility on property: Yes
- Road surface type: Paved, Asphalt, Concrete
Price history
| Date | Event | Price |
|---|---|---|
| 7/2/2026 | Sold | $427,000-4%$174/sqft |
Source:  Stellar MLS #O6409488 Report a problem Stellar MLS #O6409488 Report a problem | ||
| 5/29/2026 | Pending sale | $445,000$182/sqft |
Source: Stellar MLS #O6409488 Report a problem | ||
| 5/21/2026 | Listed for sale | $445,000+43.5%$182/sqft |
Source: Stellar MLS #O6409488 Report a problem | ||
| 10/30/2020 | Sold | $310,000$126/sqft |
Source: Stellar MLS #G5033202 Report a problem | ||
| 9/12/2020 | Pending sale | $310,000$126/sqft |
Source: KW REALTY ELITE PARTNERS IV #G5033202 Report a problem | ||
| 9/8/2020 | Listed for sale | $310,000+40.9%$126/sqft |
Source: KW REALTY ELITE PARTNERS IV #G5033202 Report a problem | ||
| 6/3/2015 | Sold | $220,000$90/sqft |
Source: Public Record Report a problem | ||
| 4/15/2015 | Pending sale | $220,000$90/sqft |
Source: Homepath #S4809834 Report a problem | ||
| 3/4/2015 | Price change | $220,000-6.4%$90/sqft |
Source: Coldwell Banker West Realty #S4809834 Report a problem | ||
| 1/27/2015 | Listed for sale | $235,000+56.6%$96/sqft |
Source: Homepath #S4809834 Report a problem | ||
| 1/6/2015 | Sold | $150,100-59.5%$61/sqft |
Source: Public Record Report a problem | ||
| 12/1/2005 | Sold | $370,500+27.1%$151/sqft |
Source: Public Record Report a problem | ||
| 7/26/2005 | Sold | $291,500$119/sqft |
Source: Public Record Report a problem | ||
Public tax history
| Year | Property taxes | Tax assessment |
|---|---|---|
| 2025 | $4,697 +4.2% | $361,775 +10% |
| 2024 | $4,508 +6% | $328,886 +10% |
| 2023 | $4,251 +14% | $298,987 +10% |
| 2022 | $3,730 +8.9% | $271,806 +10% |
| 2021 | $3,423 +6% | $247,096 +6.9% |
| 2020 | $3,231 +4.7% | $231,209 +7.9% |
| 2019 | $3,086 -6.3% | $214,355 +3.5% |
| 2018 | $3,292 +2.6% | $207,023 +3% |
| 2017 | $3,209 +4.6% | $200,961 -3.2% |
| 2016 | $3,068 -0.6% | $207,547 +6.1% |
| 2015 | $3,088 +3.1% | $195,615 +10% |
| 2014 | $2,994 +14.9% | $177,832 +10% |
| 2013 | $2,605 +15.2% | $161,665 +10% |
| 2012 | $2,261 -10.6% | $146,968 -9.6% |
| 2011 | $2,529 -6.5% | $162,518 -5.8% |
| 2010 | $2,706 -30.9% | $172,589 -26.5% |
| 2009 | $3,919 -13.9% | $234,831 -19.9% |
| 2008 | $4,551 | $293,222 |
| 2007 | -- | -- |
| 2006 | $4,665 | -- |
| 2005 | -- | -- |
Find assessor info on the county website
Neighborhood: 33897
Nearby homes
- $383,7004 bd3 ba1.8k sqft173 Highgate Park Blvd, Davenport, FL 33897Off Market

- $465,7005 bd5 ba2.4k sqft153 Highgate Park Blvd, Davenport, FL 33897Off Market
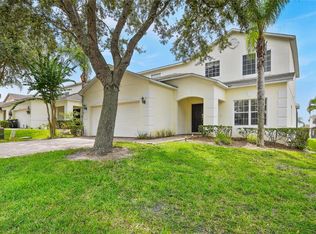
- $---- bd-- ba-- sqftHeritage Park Blvd, Davenport, FL 33897Off Market
- $475,0004 bd4 ba2.4k sqft183 Highgate Park Blvd, Davenport, FL 33897Sold
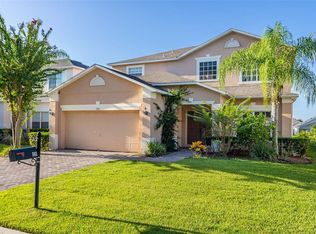
- $384,5004 bd4 ba1.8k sqft143 Highgate Park Blvd, Davenport, FL 33897Off Market
- $415,5005 bd4 ba2.4k sqft205 Highgate Park Blvd, Davenport, FL 33897Off Market
- $439,9005 bd4 ba2.4k sqft216 Lancaster Dr, Davenport, FL 33897Off Market
- $374,6004 bd3 ba1.8k sqft172 Highgate Park Blvd, Davenport, FL 33897Off Market
Nearby schools
GreatSchools rating
- 4/10Citrus Ridge: A Civics AcademyGrades: PK-8Distance: 1.4 mi
- 3/10Davenport High SchoolGrades: 9-12Distance: 8.5 mi
Schools provided by the listing agent
- Elementary: Citrus Ridge
- Middle: Daniel Jenkins Academy of Technology Middle
- High: Davenport High School
Source: Stellar MLS. This data may not be complete. We recommend contacting the local school district to confirm school assignments for this home.
Get a cash offer in 3 minutes
Find out how much your home could sell for in as little as 3 minutes with a no-obligation cash offer.
Estimated market value
$426,700
Get a cash offer in 3 minutes
Find out how much your home could sell for in as little as 3 minutes with a no-obligation cash offer.
Estimated market value
$426,700
- Florida
- Polk County
- Davenport
- 33897
- 163 HIGHGATE PARK BOULEVARD
Nearby cities
Nearby neighborhoods
Nearby zip codes
Other Davenport Topics
