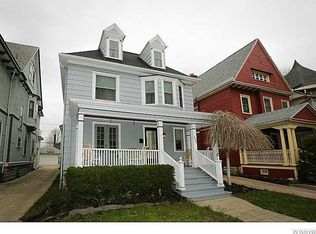
Welcome to 163 Highland Avenue. This beautifully appointed and completely renovated Victorian in the Elmwood Village offers three stories of stunning living space with the perfect blend of modern convenience with breathtaking architectural details. An expansive front porch with original millwork and stamped concrete entry steps welcome you into this absolutely breathtaking property. Walking into this one of kind home you will find exquisite stained glass windows, gleaming refinished hardwood and charming, authentic finishes around every turn. Entertain with ease in the large, inviting living room with gas fireplace that leads to the expansive formal dining room. Gourmet kitchen boasts radiant heated tile floors, quartz counters and granite island, custom booth seating, stainless appliances and walk-in pantry. Convenient mudroom space with built-in storage and half bath complete the main level. The two-way staircase leads to five bedrooms on the second floor with an owner en-suite retreat that offers two walk-in closets and spa like bath with more radiant heated tile floors. Another full bath and laundry room with two washers and dryers add to the function of this amazing floor plan. The finished walk up third level has a third full bath, a second living room and two additional rooms easily used as bedrooms, a home office or playroom. Experience peace of mind with substantial capital upgrades including a state of the art five zone heating and cooling system, 200 AMP Electrical Service, Tankless Hot Water Heaters, Vinyl Windows and more. Expanded concrete driveway leads to a fully fenced backyard oasis with a multi-level awning covered deck and hot tub. Additional features include a 2.5 car garage with attic storage, architectural roof and maintenance free siding on the third story and rear of the home. No expense has been spared in the redevelopment of this truly special property. The updated architect’s floor plan reflect an actual measured square footage of 5,074.
Closed
$995,000
163 Highland Ave, Buffalo, NY 14222
6beds
5,074sqft
Single Family Residence
Built in 1926
6,969 Square Feet Lot
$1,081,000 Zestimate®
$196/sqft
$3,697 Estimated rent
Home value
$1,081,000
$984,000 - $1.19M
$3,697/mo
Zestimate® history
Owner options
List your home for rent
$3,697/mo
Rent Zestimate®
Find your next renter with Zillow Rental Manager. Plus, with online applications, you can quickly screen prospective tenants – for free.
$3,697/mo
Rent Zestimate®
Refinance and save
$6,905/mo
Est. payment
Refinancing to a lower rate could help reduce your monthly payments and save thousands over the life of the loan.
$6,905/mo
Est. payment
Explore your selling options
Work with a Zillow partner agent
Leverage their expertise and Zillow's premium Showcase listings to get your home seen by more buyers.
Get startedList with your own agent
Get your home in front of millions of buyers by listing it on Zillow.
Learn how to do itSell it yourself
Take full control of how buyers see your home on Zillow by listing For Sale by Owner (FSBO).
List your homeWhat's special
Gas fireplaceHot tubGranite islandArchitectural roofSpa like bathCustom booth seatingRadiant heated tile floors
Zillow last checked:
Listing updated:
Listed by:
Ryan Daley 716-949-5189,
Keller Williams Realty Lancaster
Bought with:
Karen Baker Levin, 40BA1032110
Howard Hanna WNY Inc
Source: NYSAMLSs,MLS#: B1578487 Originating MLS: Buffalo
Originating MLS: BuffaloFacts & features
Interior
Bedrooms & bathrooms
- Bedrooms: 6
- Bathrooms: 4
- Full bathrooms: 3
- 1/2 bathrooms: 1
- Main level bathrooms: 1
Bedroom 1
- Level: Second
- Dimensions: 17.00 x 19.00
Bedroom 2
- Level: Second
- Dimensions: 13.00 x 18.00
Bedroom 3
- Level: Second
- Dimensions: 11.00 x 14.00
Bedroom 4
- Level: Second
- Dimensions: 12.50 x 13.00
Bedroom 5
- Level: Second
- Dimensions: 13.00 x 13.00
Bedroom 6
- Level: Third
- Dimensions: 12.00 x 14.00
Den
- Level: Third
- Dimensions: 18.00 x 21.00
Dining room
- Level: First
- Dimensions: 16.00 x 19.00
Family room
- Level: Third
- Dimensions: 21.00 x 24.00
Kitchen
- Level: First
- Dimensions: 17.00 x 18.00
Living room
- Level: First
- Dimensions: 16.00 x 22.00
Other
- Level: First
- Dimensions: 11.00 x 18.00
Heating
- Gas, Zoned, Forced Air, Radiant Floor, Radiant
Cooling
- Zoned, Central Air
Appliances
- Included: Double Oven, Dryer, Dishwasher, Gas Cooktop, Gas Water Heater, Microwave, Refrigerator, Wine Cooler, Washer
- Laundry: Upper Level
Features
- Attic, Breakfast Area, Ceiling Fan(s), Den, Separate/Formal Dining Room, Entrance Foyer, Eat-in Kitchen, Separate/Formal Living Room, Granite Counters, Hot Tub/Spa, Kitchen Island, Living/Dining Room, Quartz Counters, Storage, Walk-In Pantry, Natural Woodwork, Convertible Bedroom, Loft, Bath in Primary Bedroom, Programmable Thermostat, Workshop
- Flooring: Carpet, Ceramic Tile, Hardwood, Tile, Varies
- Windows: Leaded Glass
- Basement: Full
- Number of fireplaces: 1
Interior area
- Total structure area: 5,074
- Total interior livable area: 5,074 sqft
Property
Parking
- Total spaces: 2.5
- Parking features: Detached, Garage, Storage, Garage Door Opener
- Garage spaces: 2.5
Features
- Stories: 3
- Patio & porch: Balcony, Open, Porch
- Exterior features: Awning(s), Balcony, Concrete Driveway, Fully Fenced, Hot Tub/Spa, Private Yard, See Remarks
- Has spa: Yes
- Spa features: Hot Tub
- Fencing: Full
Lot
- Size: 6,969 Square Feet
- Dimensions: 45 x 157
- Features: Rectangular, Rectangular Lot, Residential Lot
Details
- Parcel number: 1402001003800001007000
- Special conditions: Relocation,Standard
Construction
Type & style
- Home type: SingleFamily
- Architectural style: Historic/Antique,Victorian
- Property subtype: Single Family Residence
Materials
- Vinyl Siding, Wood Siding, Copper Plumbing, PEX Plumbing
- Foundation: Stone
- Roof: Asphalt,Membrane,Rubber,Shingle
Condition
- Resale
- Year built: 1926
Utilities & green energy
- Electric: Circuit Breakers
- Sewer: Connected
- Water: Connected, Public
- Utilities for property: Cable Available, High Speed Internet Available, Sewer Connected, Water Connected
Green energy
- Energy efficient items: Appliances, HVAC, Lighting, Windows
Community & HOA
Community
- Security: Security System Owned
Location
- Region: Buffalo
Financial & listing details
- Price per square foot: $196/sqft
- Tax assessed value: $540,000
- Annual tax amount: $8,601
- Date on market: 11/20/2024
- Cumulative days on market: 75 days
- Listing terms: Cash,Conventional
Price history
| Date | Event | Price |
|---|---|---|
| 5/1/2025 | Sold | $995,000-7.4%$196/sqft |
Source:  NYSAMLSs #B1578487 Report a problem NYSAMLSs #B1578487 Report a problem | ||
| 2/5/2025 | Pending sale | $1,075,000$212/sqft |
Source: NYSAMLSs #B1578487 Report a problem | ||
| 1/24/2025 | Price change | $1,075,000-6.5%$212/sqft |
Source: NYSAMLSs #B1578487 Report a problem | ||
| 11/21/2024 | Listed for sale | $1,150,000+31.4%$227/sqft |
Source: NYSAMLSs #B1578487 Report a problem | ||
| 12/13/2021 | Sold | $875,000-2.8%$172/sqft |
Source: NYSAMLSs #B1360615 Report a problem | ||
| 10/19/2021 | Pending sale | $899,900$177/sqft |
Source: NYSAMLSs #B1360615 Report a problem | ||
| 10/11/2021 | Contingent | $899,900$177/sqft |
Source: NYSAMLSs #B1360615 Report a problem | ||
| 10/9/2021 | Pending sale | $899,900$177/sqft |
Source: NYSAMLSs #B1360615 Report a problem | ||
Public tax history
| Year | Property taxes | Tax assessment |
|---|---|---|
| 2025 | -- | $1,168,000 +116.3% |
| 2024 | -- | $540,000 |
| 2023 | -- | $540,000 |
| 2022 | -- | $540,000 |
| 2021 | -- | $540,000 -7.8% |
| 2020 | -- | $586,000 +216.8% |
| 2019 | -- | $185,000 |
| 2018 | -- | $185,000 |
| 2017 | $4,399 +299.7% | $185,000 |
| 2016 | $1,101 | $185,000 |
| 2015 | -- | $185,000 |
| 2014 | -- | $185,000 |
| 2013 | -- | $185,000 |
| 2012 | -- | $185,000 |
| 2011 | -- | $185,000 |
| 2010 | -- | $185,000 |
| 2009 | -- | $185,000 |
| 2008 | -- | $185,000 |
| 2007 | -- | $185,000 |
| 2006 | -- | $185,000 +23.8% |
| 2005 | -- | $149,400 |
| 2004 | -- | $149,400 |
| 2003 | -- | $149,400 |
| 2002 | -- | $149,400 |
| 2001 | -- | $149,400 +42.3% |
| 2000 | -- | $105,000 |
Find assessor info on the county website
Neighborhood: Delaware-West Ferry
Nearby homes
- $686,2005 bd3 ba2.8k sqft167 Highland Ave, Buffalo, NY 14222Off Market
- $705,4004 bd4 ba3.6k sqft159 Highland Ave, Buffalo, NY 14222Off Market
- $883,6005 bd5 ba2.7k sqft171 Highland Ave, Buffalo, NY 14222Off Market
- $915,5005 bd5 ba3.1k sqft157 Highland Ave, Buffalo, NY 14222Off Market

- $498,5005 bd1 ba3.4k sqft153 Highland Ave, Buffalo, NY 14222Off Market
- $705,9004 bd2 ba3.2k sqft175 Highland Ave, Buffalo, NY 14222Off Market
- $458,4004 bd2 ba2.2k sqft179 Highland Ave, Buffalo, NY 14222Off Market
- $631,5006 bd2 ba3.5k sqft149 Highland Ave, Buffalo, NY 14222Off Market
Nearby schools
GreatSchools rating
- 1/10Frank A Sedita School 30Grades: PK-8Distance: 0.6 mi
- 4/10Buffalo Academy For The Visual And Perform ArtsGrades: 5-12Distance: 0.8 mi
- 2/10International SchoolGrades: PK-8Distance: 0.6 mi
Schools provided by the listing agent
- District: Buffalo
Source: NYSAMLSs. This data may not be complete. We recommend contacting the local school district to confirm school assignments for this home.
- New York
- Erie County
- Buffalo
- 14222
- Delaware-West Ferry
- 163 Highland Ave
Nearby cities
Nearby neighborhoods
Nearby zip codes
Other Buffalo Topics
