This magnificently kept four bedroom colonial style home is nestled on1.56 acres of land.As you approach this property on a country road this home is located on a corner lot abutting Lenlor Drive drive that is a cul da sac.As you enter from the front covered porch you will notice the home fills with natural sun light and charm.There is a pellet stove that will warm your home in the winter months and a above ground swimming pool with a deck for those beautiful hot summer days.There are four bedrooms and two full baths. There is a pull down for additional attic storage.There is a full basement with exterior access that offers many future options for the new homeowner.
Sold for $578,000
$578,000
163 Hill St, Millville, MA 01529
4beds
1,872sqft
Single Family Residence
Built in 2002
1.56 Acres Lot
$586,200 Zestimate®
$309/sqft
$3,309 Estimated rent
Home value
$586,200
$539,000 - $639,000
$3,309/mo
Zestimate® history
Owner options
List your home for rent
$3,309/mo
Rent Zestimate®
Find your next renter with Zillow Rental Manager. Plus, with online applications, you can quickly screen prospective tenants – for free.
$3,309/mo
Rent Zestimate®
Refinance and save
$3,728/mo
Est. payment
Refinancing to a lower rate could help reduce your monthly payments and save thousands over the life of the loan.
$3,728/mo
Est. payment
Explore your selling options
Work with a Zillow partner agent
Leverage their expertise and Zillow's premium Showcase listings to get your home seen by more buyers.
Get startedList with your own agent
Get your home in front of millions of buyers by listing it on Zillow.
Learn how to do itSell it yourself
Take full control of how buyers see your home on Zillow by listing For Sale by Owner (FSBO).
List your homeWhat's special
Colonial styleAttic storageCorner lotFull basementAbove ground swimming poolExterior accessFour bedrooms
Zillow last checked:
Listing updated:
Listed by:
Robert Mellen 508-944-7608,
Century 21 Custom Home Realty 508-473-4777
Bought with:
Brian O'Neill
Heritage & Main Real Estate Inc.
Source: MLS PIN,MLS#: 73430432
Facts & features
Interior
Bedrooms & bathrooms
- Bedrooms: 4
- Bathrooms: 2
- Full bathrooms: 1
- 1/2 bathrooms: 1
- Main level bathrooms: 1
Primary bedroom
- Features: Bathroom - Full, Ceiling Fan(s), Closet, Flooring - Laminate, Flooring - Vinyl, Lighting - Overhead
- Level: Second
Bedroom 2
- Features: Closet, Flooring - Laminate, Flooring - Vinyl
- Level: Second
Bedroom 3
- Features: Closet, Flooring - Laminate, Flooring - Vinyl
- Level: Second
Bedroom 4
- Features: Closet, Flooring - Laminate, Flooring - Vinyl
- Level: Second
Bathroom 1
- Features: Bathroom - Full, Remodeled
- Level: Main,First
Bathroom 2
- Features: Bathroom - Full, Remodeled
- Level: Second
Dining room
- Features: Flooring - Laminate, Flooring - Vinyl
- Level: Main,First
Kitchen
- Features: Wood / Coal / Pellet Stove, Flooring - Laminate, Flooring - Vinyl, Dining Area, Countertops - Stone/Granite/Solid, Breakfast Bar / Nook, Cabinets - Upgraded, Cable Hookup, Deck - Exterior, Exterior Access, Open Floorplan, Remodeled, Slider, Stainless Steel Appliances, Peninsula
- Level: Main,First
Living room
- Features: Flooring - Laminate, Flooring - Vinyl, Exterior Access, Open Floorplan
- Level: Main,First
Heating
- Baseboard, Oil
Cooling
- None
Appliances
- Included: Tankless Water Heater, Range, Dishwasher, Refrigerator
- Laundry: Electric Dryer Hookup, Washer Hookup
Features
- Flooring: Vinyl, Laminate
- Doors: Storm Door(s), French Doors
- Windows: Storm Window(s)
- Basement: Full,Interior Entry,Bulkhead
- Number of fireplaces: 1
Interior area
- Total structure area: 1,872
- Total interior livable area: 1,872 sqft
- Finished area above ground: 1,872
Property
Parking
- Total spaces: 8
- Parking features: Attached, Workshop in Garage, Paved Drive, Off Street, Paved
- Attached garage spaces: 2
- Uncovered spaces: 6
Features
- Patio & porch: Porch, Deck, Deck - Wood
- Exterior features: Porch, Deck, Deck - Wood, Pool - Above Ground, Rain Gutters, Garden
- Has private pool: Yes
- Pool features: Above Ground
Lot
- Size: 1.56 Acres
- Features: Corner Lot, Easements, Cleared, Level
Details
- Parcel number: M:0109 B:0011 L:4,4291119
- Zoning: ORD
Construction
Type & style
- Home type: SingleFamily
- Architectural style: Colonial
- Property subtype: Single Family Residence
Materials
- Frame
- Foundation: Concrete Perimeter
- Roof: Shingle
Condition
- Year built: 2002
Utilities & green energy
- Electric: Circuit Breakers
- Sewer: Private Sewer
- Water: Private
- Utilities for property: for Electric Range, for Electric Dryer, Washer Hookup
Community & HOA
Community
- Features: Shopping, Tennis Court(s), Walk/Jog Trails, Bike Path, Conservation Area, Highway Access, House of Worship, Public School
HOA
- Has HOA: No
Location
- Region: Millville
Financial & listing details
- Price per square foot: $309/sqft
- Tax assessed value: $400,500
- Annual tax amount: $5,283
- Date on market: 1/7/2026
- Listing terms: Contract
- Exclusions: Sellers Personal Property
- Road surface type: Paved
Price history
| Date | Event | Price |
|---|---|---|
| 10/27/2025 | Sold | $578,000+1.6%$309/sqft |
Source: MLS PIN #73430432 Report a problem | ||
| 9/23/2025 | Contingent | $569,000$304/sqft |
Source: MLS PIN #73430432 Report a problem | ||
| 9/17/2025 | Listed for sale | $569,000+569.4%$304/sqft |
Source: MLS PIN #73430432 Report a problem | ||
| 12/5/2001 | Sold | $85,000-43.3%$45/sqft |
Source: Public Record Report a problem | ||
| 6/23/2000 | Sold | $150,000$80/sqft |
Source: Public Record Report a problem | ||
Public tax history
| Year | Property taxes | Tax assessment |
|---|---|---|
| 2025 | $5,283 -15.6% | $400,500 -15.4% |
| 2024 | $6,261 +1.9% | $473,600 +7.1% |
| 2023 | $6,145 +1.5% | $442,400 +10.5% |
| 2022 | $6,052 +1.2% | $400,500 +6.7% |
| 2021 | $5,980 +1.9% | $375,400 +2.8% |
| 2020 | $5,867 +5.9% | $365,100 +6.5% |
| 2019 | $5,538 -2.4% | $342,700 +0.1% |
| 2018 | $5,672 +5.8% | $342,500 +2.9% |
| 2017 | $5,361 -2.5% | $332,800 +2.3% |
| 2016 | $5,501 +3.9% | $325,300 +5.9% |
| 2015 | $5,296 +5.1% | $307,200 +4.8% |
| 2014 | $5,037 +7.5% | $293,200 -5.4% |
| 2013 | $4,686 +6.4% | $310,100 -7.3% |
| 2012 | $4,405 +4.4% | $334,500 |
| 2011 | $4,218 -0.6% | $334,500 -7.1% |
| 2010 | $4,244 +3.2% | $360,000 -0.2% |
| 2009 | $4,114 +1.7% | $360,600 -5.6% |
| 2008 | $4,047 +4.8% | $381,800 +4% |
| 2007 | $3,863 +1.7% | $367,200 +13.4% |
| 2006 | $3,798 +4% | $323,800 +0.3% |
| 2005 | $3,653 -1.9% | $322,700 +33.6% |
| 2004 | $3,723 +10.1% | $241,600 +9% |
| 2003 | $3,381 | $221,700 |
Find assessor info on the county website
Neighborhood: 01529
Nearby homes
- $696,1004 bd3 ba2.1k sqft171 Hill St, Millville, MA 01529Off Market
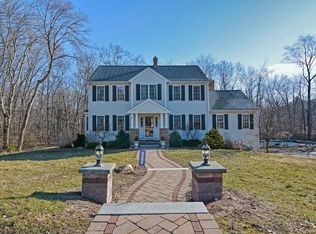
- $686,4004 bd2 ba2.3k sqft155 Hill St, Millville, MA 01529Off Market
- $577,0003 bd1 ba2k sqft147 Hill St, Millville, MA 01529Off Market
- $702,6004 bd2 ba3.2k sqft4 Hilltop Ln, Millville, MA 01529Off Market
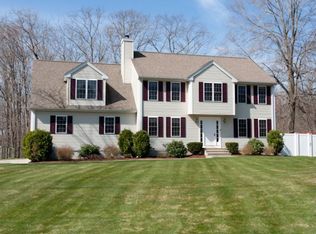
- $574,5004 bd2 ba2.1k sqft162 Hill St, Millville, MA 01529Off Market
- $430,1002 bd1 ba1.8k sqft152 Hill St, Millville, MA 01529Off Market
- $601,2003 bd2 ba1.8k sqft139 Hill St, Millville, MA 01529Off Market
- $494,3002 bd2 ba1.3k sqft52 Union St, Blackstone, MA 01504Off Market
Nearby schools
GreatSchools rating
- 5/10Millville Elementary SchoolGrades: PK-3Distance: 1.5 mi
- 3/10Blackstone Millville RhsGrades: 8-12Distance: 2.2 mi
- 5/10Frederick W. Hartnett Middle SchoolGrades: 4-7Distance: 2.6 mi
Get a cash offer in 3 minutes
Find out how much your home could sell for in as little as 3 minutes with a no-obligation cash offer.
Estimated market value
$586,200
Get a cash offer in 3 minutes
Find out how much your home could sell for in as little as 3 minutes with a no-obligation cash offer.
Estimated market value
$586,200
- Massachusetts
- Worcester County
- Millville
- 01529
- 163 Hill St
Nearby cities
Nearby zip codes
Other Millville Topics
