Skip main navigation
Closed
  • Tax assessed value
    $2,550,000

    163 Hobcaw Dr, Mount Pleasant, SC 29464

    4beds
    3,902sqft
    Single Family Residence
    Built in 1972
    0.5 Acres Lot
    $2,960,100 Zestimate®
    $654/sqft
    $7,571 Estimated rent

    Home value

    $2,960,100

    $2.69M - $3.29M

    $7,571/mo

    Zestimate® history
    Loading
    Loading...

    Owner options

    List your home for rent

    $7,571/mo

    Rent Zestimate®

    Find your next renter with Zillow Rental Manager. Plus, with online applications, you can quickly screen prospective tenants – for free.

    Learn more

    $7,571/mo

    Rent Zestimate®

    Refinance and save

    $14,405/mo

    Est. payment

    Refinancing to a lower rate could help reduce your monthly payments and save thousands over the life of the loan.

    See today's rates

    $14,405/mo

    Est. payment

    Explore your selling options

    Work with a Zillow partner agent

    Leverage their expertise and Zillow's premium Showcase listings to get your home seen by more buyers.

    Get started

    List with your own agent

    Get your home in front of millions of buyers by listing it on Zillow.

    Learn how to do it

    Sell it yourself

    Take full control of how buyers see your home on Zillow by listing For Sale by Owner (FSBO).

    List your home

    What's special

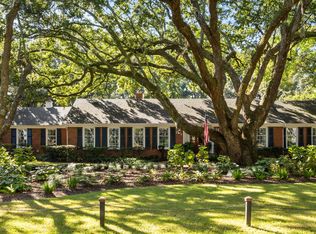
    Beautiful 3902 sq ft home with 4 Bedrooms and 3.5 Baths. This spacious home is located just doors from the Hobcaw Yacht Club and across the street from The Wando River! Enjoy a fabulous floorplan that provides livability and flexibility. Enter into a charming foyer that leads to a large family room with vaulted ceiling, built in bookcases and doors that lead onto the lovely screened in porch. The porch overlooks the lush and beautiful backyard (the lot is .47 acres total). To the left of the foyer, is an exceedingly large dining room connected to a sophisticated and inviting living room. The kitchen has plenty of cabinetry and counter space for gourmet cooking as well as a built-in desk and space for table and chairs. Enjoy white cabinetry, natural stone countertops and an abundantamount of natural lighting all overlooking the backyard. At the opposite end of the home is a large room that is flexible space. This area leads to an upstairs room that is currently being utilized for storage. On the second floor, enjoy a spacious master ensuite along with 3 additional bedrooms and two additional full bathrooms (one guest room is ensuite while the other two share a large hall bath). There is plenty of room for parking and the lot boasts mature landscaping. Just minutes to downtown or the beaches. It's the perfect place to call home!

    Zillow last checked:

    Listing updated:

    Listed by:

    Carolina One Real Estate 843-779-8660

    Bought with:

    Vision Real Estate Advisors LLC

    Source: CTMLS,MLS#: 24001096MLS Logo

    Facts & features

    Interior

    Bedrooms & bathrooms
    • Bedrooms: 4
    • Bathrooms: 4
    • Full bathrooms: 3
    • 1/2 bathrooms: 1
    Heating
    • Heat Pump
    Cooling
    • Central Air
    Appliances
    • Laundry: Electric Dryer Hookup, Washer Hookup, Laundry Room
    Features
    • Beamed Ceilings, Ceiling - Cathedral/Vaulted, Ceiling - Smooth, Kitchen Island, Walk-In Closet(s), Eat-in Kitchen, Formal Living, Entrance Foyer, Frog Attached, Pantry
    • Flooring: Carpet, Ceramic Tile, Wood
    • Number of fireplaces: 1
    • Fireplace features: Family Room, One
    Interior area
    • Total structure area: 3,902
    • Total interior livable area: 3,902 sqft

    Property

    Parking
    • Parking features: Off Street, Converted Garage
    Features
    • Levels: Two
    • Stories: 2
    • Patio & porch: Deck, Patio
    • Exterior features: Balcony
    • Fencing: Perimeter
    Lot
    • Size: 0.50 Acres
    • Features: .5 - 1 Acre, High, Level
    Details
    • Parcel number: 5140600052

    Construction

    Type & style
    • Home type: SingleFamily
    • Architectural style: Traditional
    • Property subtype: Single Family Residence
    Materials
    • Brick Veneer
    • Foundation: Crawl Space
    • Roof: Architectural
    Condition
    • New construction: No
    • Year built: 1972

    Utilities & green energy

    • Sewer: Public Sewer
    • Water: Public
    • Utilities for property: Dominion Energy, Mt. P. W/S Comm

    Community & neighborhood

    Community
    • Community features: Boat Ramp, Clubhouse, Club Membership Available, Pool, Trash, Walk/Jog Trails
    Location
    • Region: Mount Pleasant
    • Subdivision: Hobcaw Point

    Other

    Other facts
    • Listing terms: Any

    Price history

    DateEventPrice
    4/19/2024Sold$2,550,000-3.8%$654/sqft
    Source: CTMLS #24001096 Report a problem
    3/9/2024Contingent$2,650,000$679/sqft
    Source: CTMLS #24001096 Report a problem
    2/14/2024Price change$2,650,000-6.2%$679/sqft
    Source: CTMLS #24001096 Report a problem
    1/30/2024Price change$2,825,000-3.4%$724/sqft
    Source: CTMLS #24001096 Report a problem
    1/15/2024Listed for sale$2,925,000+457.1%$750/sqft
    Source: CTMLS #24001096 Report a problem
    4/16/2004Sold$525,000+20.1%$135/sqft
    Source: Public Record Report a problem
    4/25/2001Sold$437,000$112/sqft
    Source: Public Record Report a problem

    Public tax history

    YearProperty taxesTax assessment
    2025$9,265 +209.4%$102,000 +234%
    2024$2,995 +4.3%$30,540
    2023$2,870 +3.6%$30,540
    2022$2,769 -9.2%$30,540
    2021$3,050 -2.4%$30,540
    2020$3,126 $30,540 +15%
    2019$3,126 $26,550
    2017$3,126 +16.8%$26,550
    2016$2,676 +5.2%$26,550
    2015$2,543 -4.5%$26,550
    2014$2,663 --
    2011$2,663 +33.8%--
    2010$1,990 -1.2%$20,080
    2009$2,015 +9.6%$20,080
    2008$1,839 -40%$20,080
    2006$3,063 -1.9%$20,080
    2005$3,124 +38.5%$20,080 +59.9%
    2004$2,256 +1.2%$12,560
    2003$2,228 +4.2%$12,560
    2002$2,138 +57.1%$12,560 +63.8%
    2000$1,361 $7,670

    Find assessor info on the county website

    Neighborhood: 29464

    Nearby schools

    GreatSchools rating
    Schools provided by the listing agent
    • Elementary: James B Edwards
    • Middle: Laing
    • High: Lucy Beckham

    Source: CTMLS. This data may not be complete. We recommend contacting the local school district to confirm school assignments for this home.

    Get a cash offer in 3 minutes
    Find out how much your home could sell for in as little as 3 minutes with a no-obligation cash offer.
    Estimated market value
    $2,960,100
    Get a cash offer in 3 minutes
    Find out how much your home could sell for in as little as 3 minutes with a no-obligation cash offer.
    Estimated market value
    $2,960,100