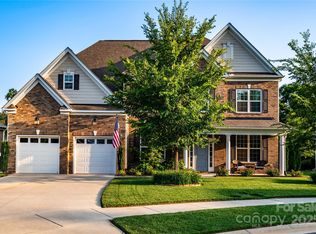
Located in the heart of Mooresville you will not want to miss this Hard to find Niblock built brick ranch with 3 car garage on 3/4 of an acre!!This open and bright floor plan with high ceilings and a fabulous white kitchen with split bedroom floor plan is perfect! Gleaming hardwood floors! You will love all the lower pull out drawers, 6 burner gas cooktop and pantry in kitchen. Lovely spacious dining room with coffered ceiling and beautiful trim finishings throughout. Primary bedroom with tray ceiling and ceiling fan, large bath with spilt sinks, spacious walk-in closet with built-in dresser. You and your guests will really enjoy this Large, spacious, private backyard with 16x20 patio. Seller says roof, footings and breakers are set up for potential additional porch and a bonus..a well is drilled (but no pump) not used at this time. Garage is fully insulated including garage door and 240 V outlet circuit. Lots of storage throughout and shelving in laundry room. You will love this home!
Closed
$675,000
163 Holly Ridge Dr, Mooresville, NC 28115
3beds
2,549sqft
Single Family Residence
Built in 2018
0.73 Acres Lot
$685,400 Zestimate®
$265/sqft
$2,562 Estimated rent
Home value
$685,400
$651,000 - $720,000
$2,562/mo
Zestimate® history
Owner options
List your home for rent
$2,562/mo
Rent Zestimate®
Find your next renter with Zillow Rental Manager. Plus, with online applications, you can quickly screen prospective tenants – for free.
$2,562/mo
Rent Zestimate®
Refinance and save
$4,316/mo
Est. payment
Refinancing to a lower rate could help reduce your monthly payments and save thousands over the life of the loan.
$4,316/mo
Est. payment
Explore your selling options
Work with a Zillow partner agent
Leverage their expertise and Zillow's premium Showcase listings to get your home seen by more buyers.
Get startedList with your own agent
Get your home in front of millions of buyers by listing it on Zillow.
Learn how to do itSell it yourself
Take full control of how buyers see your home on Zillow by listing For Sale by Owner (FSBO).
List your homeWhat's special
Gleaming hardwood floorsGarage doorLarge bathHigh ceilingsFabulous white kitchenTray ceilingPrivate backyard
Zillow last checked:
Listing updated:
Listed by:
Mary Kate Boyle marykate@realtyboutiquenc.com,
Realty Boutique
Bought with:
Lisa C Newell
Lake Norman Realty, Inc.
Source: Canopy MLS as distributed by MLS GRID,MLS#: 4053141
Facts & features
Interior
Bedrooms & bathrooms
- Bedrooms: 3
- Bathrooms: 3
- Full bathrooms: 2
- 1/2 bathrooms: 1
- Main level bedrooms: 3
Primary bedroom
- Features: Ceiling Fan(s)
- Level: Main
Primary bedroom
- Level: Main
Bedroom s
- Features: Ceiling Fan(s)
- Level: Main
Bedroom s
- Features: Ceiling Fan(s)
- Level: Main
Bedroom s
- Level: Main
Bedroom s
- Level: Main
Bathroom full
- Level: Main
Bathroom full
- Level: Main
Bathroom half
- Level: Main
Bathroom full
- Level: Main
Bathroom full
- Level: Main
Bathroom half
- Level: Main
Dining room
- Features: Other - See Remarks
- Level: Main
Dining room
- Level: Main
Flex space
- Level: Main
Flex space
- Level: Main
Great room
- Features: Ceiling Fan(s)
- Level: Main
Great room
- Level: Main
Kitchen
- Features: Breakfast Bar, Built-in Features, Kitchen Island
- Level: Main
Kitchen
- Level: Main
Laundry
- Features: Other - See Remarks
- Level: Main
Laundry
- Level: Main
Other
- Level: Main
Other
- Level: Main
Heating
- Forced Air, Natural Gas
Cooling
- Ceiling Fan(s), Central Air
Appliances
- Included: Dishwasher, Disposal, Electric Oven, Exhaust Fan, Gas Cooktop, Microwave, Refrigerator, Self Cleaning Oven, Tankless Water Heater, Washer/Dryer
- Laundry: Electric Dryer Hookup
Features
- Flooring: Carpet, Hardwood, Tile, Wood
- Doors: French Doors, Pocket Doors
- Windows: Window Treatments
- Has basement: No
- Fireplace features: Gas, Gas Log, Great Room
Interior area
- Total structure area: 2,549
- Total interior livable area: 2,549 sqft
- Finished area above ground: 2,549
- Finished area below ground: 0
Property
Parking
- Total spaces: 3
- Parking features: Attached Garage, Garage on Main Level
- Attached garage spaces: 3
Accessibility
- Accessibility features: Door Width 32 Inches or More
Features
- Levels: One
- Stories: 1
- Patio & porch: Front Porch, Patio
- Pool features: Community
- Fencing: Partial
Lot
- Size: 0.73 Acres
- Dimensions: 51 x 188 x 211 x 64 x 224
- Features: Cul-De-Sac, Level
Details
- Parcel number: 4666601944
- Zoning: RLI
- Special conditions: Standard
Construction
Type & style
- Home type: SingleFamily
- Architectural style: Ranch
- Property subtype: Single Family Residence
Materials
- Brick Full
- Foundation: Slab
- Roof: Shingle
Condition
- New construction: No
- Year built: 2018
Details
- Builder model: Dunhill
- Builder name: Niblock
Utilities & green energy
- Sewer: Public Sewer
- Water: City
Community & HOA
Community
- Features: Sidewalks
- Security: Smoke Detector(s)
- Subdivision: Brookside At Ashlyn Creek
HOA
- Has HOA: Yes
- HOA fee: $300 semi-annually
- HOA name: CSI Community Management
- HOA phone: 704-892-1660
Location
- Region: Mooresville
Financial & listing details
- Price per square foot: $265/sqft
- Tax assessed value: $506,260
- Annual tax amount: $6,028
- Date on market: 8/12/2023
- Cumulative days on market: 2 days
- Listing terms: Cash,Conventional
- Road surface type: Concrete, Paved
Price history
| Date | Event | Price |
|---|---|---|
| 9/11/2023 | Sold | $675,000-3.6%$265/sqft |
Source:  Canopy MLS as distributed by MLS GRID #4053141 Report a problem Canopy MLS as distributed by MLS GRID #4053141 Report a problem | ||
| 9/2/2023 | Pending sale | $699,900$275/sqft |
Source: Canopy MLS as distributed by MLS GRID #4053141 Report a problem | ||
| 8/12/2023 | Listed for sale | $699,900+75.9%$275/sqft |
Source: Canopy MLS as distributed by MLS GRID #4053141 Report a problem | ||
| 12/27/2018 | Sold | $398,000+371%$156/sqft |
Source: Public Record Report a problem | ||
| 9/27/2018 | Sold | $84,500$33/sqft |
Source: Public Record Report a problem | ||
Public tax history
| Year | Property taxes | Tax assessment |
|---|---|---|
| 2025 | $6,028 +1% | $506,260 |
| 2024 | $5,968 +0.4% | $506,260 |
| 2023 | $5,944 +11.6% | $506,260 +28.1% |
| 2022 | $5,327 +0.1% | $395,150 |
| 2021 | $5,323 | $395,150 |
| 2020 | $5,323 +0.7% | $395,150 |
| 2019 | $5,283 +1064.6% | $395,150 +631.8% |
| 2018 | $454 | $54,000 |
| 2017 | $454 | $54,000 |
Find assessor info on the county website
Neighborhood: 28115
Nearby homes
- $767,4005 bd3 ba3.1k sqft167 Holly Ridge Dr, Mooresville, NC 28115Off Market
- $747,6005 bd3 ba3.2k sqft167 Holly Ridge Dr #15, Mooresville, NC 28115Off Market
- $750,0005 bd4 ba3.4k sqft159 Holly Ridge Dr, Mooresville, NC 28115Sold
- $696,0004 bd3 ba2.6k sqft155 Holly Ridge Dr, Mooresville, NC 28115Off Market
- $632,3004 bd3 ba2.6k sqft155 Holly Ridge Dr #12, Mooresville, NC 28115Off Market
- $548,3004 bd2 ba2.8k sqft1030 Briarcliff Rd, Mooresville, NC 28115Off Market
- $545,6004 bd3 ba2.8k sqft1026 Briarcliff Rd, Mooresville, NC 28115Off Market
- $609,5003 bd3 ba2.6k sqft166 Holly Ridge Dr, Mooresville, NC 28115Sold
Nearby schools
GreatSchools rating
- 5/10Mooresville IntermediateGrades: 3-5Distance: 0.7 mi
- 9/10Mooresville MiddleGrades: 6-8Distance: 0.4 mi
- 8/10Mooresville Senior HighGrades: 9-12Distance: 1.8 mi
Get a cash offer in 3 minutes
Find out how much your home could sell for in as little as 3 minutes with a no-obligation cash offer.
Estimated market value
$685,400
Get a cash offer in 3 minutes
Find out how much your home could sell for in as little as 3 minutes with a no-obligation cash offer.
Estimated market value
$685,400
- North Carolina
- Iredell County
- Mooresville
- 28115
- 163 Holly Ridge Dr
Nearby cities
Nearby zip codes
Other Mooresville Topics
