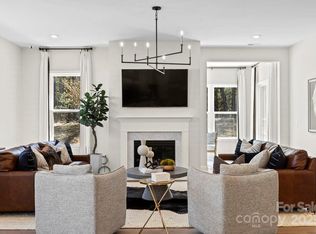
MLS#4216102 REPRESENTATIVE PHOTOS ADDED. New Construction - March Completion! Introducing the London at Stafford at Langtree—a home designed with flexibility and comfort in mind. The main floor is all about connection, featuring an open gathering room, a beautiful kitchen with a large prep island, a formal dining area, and a handy butler’s pantry. It also includes a private guest suite and a dedicated study, perfect for hosting or working from home. Upstairs, you’ll find plenty of room to spread out with a cozy loft, three secondary bedrooms and a spacious primary suite. The fully finished basement takes it to the next level with an extra bedroom, full bath, and bonus space ready to fit your lifestyle. Structural options added include: study, fireplace, first floor guest suite, fully finished basement with guest suite, covered outdoor living, additional bath upstairs, tray ceiling in owner's suite.
Closed
$934,585
163 Holsworthy Dr, Mooresville, NC 28115
6beds
4,755sqft
Single Family Residence
Built in 2025
0.21 Acres Lot
$933,200 Zestimate®
$197/sqft
$4,194 Estimated rent
Home value
$933,200
Estimated sales range
Not available
$4,194/mo
Zestimate® history
Owner options
List your home for rent
$4,194/mo
Rent Zestimate®
Find your next renter with Zillow Rental Manager. Plus, with online applications, you can quickly screen prospective tenants – for free.
$4,194/mo
Rent Zestimate®
Refinance and save
$6,035/mo
Est. payment
Refinancing to a lower rate could help reduce your monthly payments and save thousands over the life of the loan.
$6,035/mo
Est. payment
Explore your selling options
Work with a Zillow partner agent
Leverage their expertise and Zillow's premium Showcase listings to get your home seen by more buyers.
Get startedList with your own agent
Get your home in front of millions of buyers by listing it on Zillow.
Learn how to do itSell it yourself
Take full control of how buyers see your home on Zillow by listing For Sale by Owner (FSBO).
List your homeWhat's special
Zillow last checked:
Listing updated:
Listed by:
Chelsea Greenstreet cgreenstreet@taylormorrison.com,
Taylor Morrison of Carolinas Inc,
Claudia Talarico,
Taylor Morrison of Carolinas Inc
Bought with:
Wally Neely
RE/MAX Executive
Source: Canopy MLS as distributed by MLS GRID,MLS#: 4216102
Facts & features
Interior
Bedrooms & bathrooms
- Bedrooms: 6
- Bathrooms: 6
- Full bathrooms: 5
- 1/2 bathrooms: 1
- Main level bedrooms: 1
Primary bedroom
- Level: Upper
Bedroom s
- Level: Basement
Bedroom s
- Level: Upper
Bedroom s
- Level: Upper
Bedroom s
- Level: Upper
Bedroom s
- Level: Main
Bathroom full
- Level: Basement
Bathroom full
- Level: Upper
Bathroom full
- Level: Upper
Bathroom full
- Level: Upper
Bathroom half
- Level: Main
Bathroom full
- Level: Main
Breakfast
- Level: Main
Dining room
- Level: Main
Great room
- Level: Main
Kitchen
- Level: Main
Laundry
- Level: Upper
Loft
- Level: Upper
Study
- Level: Main
Heating
- Natural Gas
Cooling
- Central Air
Appliances
- Included: Dishwasher, Disposal, Exhaust Hood, Gas Cooktop, Wall Oven
- Laundry: Laundry Room, Upper Level
Features
- Soaking Tub, Kitchen Island, Open Floorplan, Pantry, Walk-In Closet(s), Walk-In Pantry
- Flooring: Carpet, Laminate, Tile
- Basement: Finished
- Attic: Pull Down Stairs
- Fireplace features: Gas Log, Great Room
Interior area
- Total structure area: 3,491
- Total interior livable area: 4,755 sqft
- Finished area above ground: 3,491
- Finished area below ground: 1,264
Property
Parking
- Total spaces: 2
- Parking features: Driveway, Attached Garage, Garage Faces Front, Garage on Main Level
- Attached garage spaces: 2
- Has uncovered spaces: Yes
Features
- Levels: Two
- Stories: 2
- Patio & porch: Covered, Deck, Front Porch, Patio, Rear Porch
- Waterfront features: None
Lot
- Size: 0.21 Acres
Details
- Parcel number: 4656401211.000
- Zoning: RES
- Special conditions: Standard
- Horse amenities: None
Construction
Type & style
- Home type: SingleFamily
- Architectural style: Arts and Crafts
- Property subtype: Single Family Residence
Materials
- Fiber Cement
- Roof: Shingle
Condition
- New construction: Yes
- Year built: 2025
Details
- Builder model: London
- Builder name: Taylor Morrison
Utilities & green energy
- Sewer: Public Sewer
- Water: City
Community & HOA
Community
- Features: Sidewalks, Street Lights
- Security: Carbon Monoxide Detector(s)
- Subdivision: Stafford at Langtree
HOA
- Has HOA: Yes
- HOA fee: $425 semi-annually
- HOA name: Braesael Management Company
- HOA phone: 704-847-3507
Location
- Region: Mooresville
Financial & listing details
- Price per square foot: $197/sqft
- Tax assessed value: $934,585
- Annual tax amount: $6,908
- Date on market: 1/23/2025
- Listing terms: Cash,Conventional,FHA,VA Loan,Other - See Remarks
- Road surface type: Concrete, Paved
Price history
| Date | Event | Price |
|---|---|---|
| 2/21/2025 | Sold | $934,585$197/sqft |
Source:  Canopy MLS as distributed by MLS GRID #4216102 Report a problem Canopy MLS as distributed by MLS GRID #4216102 Report a problem | ||
| 1/23/2025 | Pending sale | $934,585$197/sqft |
Source: Canopy MLS as distributed by MLS GRID #4216102 Report a problem | ||
Public tax history
| Year | Property taxes | Tax assessment |
|---|---|---|
| 2025 | $6,908 | $675,450 |
Find assessor info on the county website
Neighborhood: 28115
Nearby homes
- $967,0005 bd4 ba3.3k sqft167 Holsworthy Dr, Mooresville, NC 28115Sold
- $921,0006 bd5 ba4.7k sqft161 Holsworthy Dr, Mooresville, NC 28115Sold
- $790,4434 bd3 ba3.7k sqft169 Holsworthy Dr, Mooresville, NC 28115Sold
- $858,5005 bd4 ba3.3k sqft159 Holsworthy Dr, Mooresville, NC 28115Sold
- $510,000-- bd-- ba-- sqft168 Holsworthy Dr, Mooresville, NC 28115Sold
- $893,7396 bd6 ba4.4k sqft171 Holsworthy Dr, Mooresville, NC 28115Sold
- $793,0006 bd5 ba2.9k sqft157 Holsworthy Dr, Mooresville, NC 28115Sold
- $485,500-- bd-- ba-- sqft170 Holsworthy Dr, Mooresville, NC 28115Sold
Nearby schools
GreatSchools rating
- 4/10Coddle Creek Elementary SchoolGrades: PK-5Distance: 2.6 mi
- 6/10Woodland Heights MiddleGrades: 6-8Distance: 5 mi
- 7/10Lake Norman High SchoolGrades: 9-12Distance: 4.9 mi
Schools provided by the listing agent
- Elementary: Coddle Creek
- Middle: Woodland Heights
- High: Lake Norman
Source: Canopy MLS as distributed by MLS GRID. This data may not be complete. We recommend contacting the local school district to confirm school assignments for this home.
Get a cash offer in 3 minutes
Find out how much your home could sell for in as little as 3 minutes with a no-obligation cash offer.
Estimated market value
$933,200
Get a cash offer in 3 minutes
Find out how much your home could sell for in as little as 3 minutes with a no-obligation cash offer.
Estimated market value
$933,200
- North Carolina
- Iredell County
- Mooresville
- 28115
- 163 Holsworthy Dr
