Skip main navigation
Pending
  • $327,900

    163 Horse Range Pl, Cleveland, GA 30528

    3beds
    1,132sqft
    : 
    Loading
    Get pre-qualified
    Single Family Residence, Cabin
    Built in 1981
    1.35 Acres Lot
    $314,600 Zestimate®
    $290/sqft
    $-- HOA

    What's special

    Custom-built islandSeasonal mountain viewsBeautifully updated kitchenBrand-new countertops
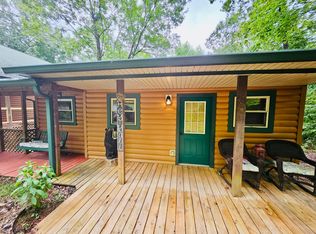
    Welcome to your dream mountain retreat! This charming 3-bedroom, 2-bath home offers the perfect cozy cabin feel while being conveniently located in Cleveland, just a short drive to Helen. Step inside to find a beautifully updated kitchen featuring brand-new countertops and a custom-built island-perfect for entertaining or everyday living. The home also boasts a warm and inviting gas fireplace, ideal for relaxing evenings. Both bathrooms have been upgraded with new flooring, adding a fresh, modern touch. Enjoy the light-filled sunroom that doubles as a laundry area, creating a functional and comfortable space. A new sliding glass back door opens to a huge back deck, perfect for outdoor gatherings, overlooking an amazing backyard complete with a fire pit and seasonal mountain views. Additional features include: Spacious storage building-ideal for a workshop or extra storage Circle driveway for easy access and ample parking. Welcoming front porch with rocking chairs and a swing-perfect for morning coffee or evening relaxation This home has been exceptionally well cared for and offers a peaceful setting with all the charm you've been dreaming of. Don't miss your chance to own this slice of North Georgia paradise!
    14 days
    |
    1,704
    |
    84
    |

    Likely to sell faster than

    Zillow last checked:

    Listing updated:

    Listed by:

    James Allison 706-200-2210,

    Leading Edge Real Estate LLC

    Source: GAMLS,MLS#: 10794931MLS Logo

      Facts & features

      Interior

      Bedrooms & bathrooms
      • Bedrooms: 3
      • Bathrooms: 2
      • Full bathrooms: 2
      • Main level bathrooms: 1
      • Main level bedrooms: 1
      Rooms
      • Room types: Family Room, Laundry, Sun Room
      Kitchen
      • Features: Kitchen Island, Pantry
      Heating
      • Heat Pump
      Cooling
      • Ceiling Fan(s), Central Air
      Appliances
      • Included: Oven/Range (Combo), Stainless Steel Appliance(s)
      • Laundry: Other
      Features
      • Master On Main Level, Tile Bath
      • Flooring: Hardwood, Tile
      • Basement: Crawl Space
      • Number of fireplaces: 1
      • Fireplace features: Gas Log, Living Room
      Interior area
      • Total structure area: 1,132
      • Total interior livable area: 1,132 sqft
      • Finished area above ground: 1,132
      • Finished area below ground: 0

      Property

      Parking
      • Parking features: None
      Features
      • Levels: Two
      • Stories: 2
      • Patio & porch: Deck, Porch
      • Has view: Yes
      • View description: Mountain(s)
      Lot
      • Size: 1.35 Acres
      • Features: Private
      Details
      • Additional structures: Outbuilding
      • Parcel number: 030C 017

      Construction

      Type & style
      • Home type: SingleFamily
      • Architectural style: Country/Rustic
      • Property subtype: Single Family Residence, Cabin
      Materials
      • Wood Siding
      • Roof: Composition
      Condition
      • Resale
      • New construction: No
      • Year built: 1981

      Utilities & green energy

      • Sewer: Septic Tank
      • Water: Well
      • Utilities for property: Electricity Available, Water Available
      Green energy
      • Energy efficient items: Insulation

      Community & HOA

      Community
      • Features: None
      • Subdivision: None
      HOA
      • Has HOA: No
      • Services included: None
      Location
      • Region: Cleveland

      Financial & listing details

      • Price per square foot: $290/sqft
      • Tax assessed value: $206,620
      • Annual tax amount: $1,721
      • Date on market: 6/28/2026
      • Cumulative days on market: 15 days
      • Listing agreement: Exclusive Right To Sell
      • Electric utility on property: Yes

        Estimated market value

        $314,600

        $299,000 - $330,000

        $1,771/mo

        Price history

        DateEventPrice
        7/8/2026Pending sale$327,900$290/sqft
        Source: GAMLS #10794931 Report a problem
        4/16/2026Listed for sale$327,900+92.9%$290/sqft
        Source: GAMLS #10734134 Report a problem
        8/31/2018Sold$170,000+112.5%$150/sqft
        Source: Public Record Report a problem
        4/5/2013Listing removed$80,000$71/sqft
        Source: YESWAY Properties #7063553 Report a problem
        3/21/2013Pending sale$80,000$71/sqft
        Source: YESWAY Properties #7063553 Report a problem
        3/9/2013Listed for sale$80,000-45.2%$71/sqft
        Source: YESWAY Properties #7063553 Report a problem
        1/13/2005Sold$146,000$129/sqft
        Source: Public Record Report a problem

        Public tax history

        YearProperty taxesTax assessment
        2025$285 -1.2%$82,648
        2024$288 +112.8%$82,648 +11.1%
        2023$136 -87.7%$74,420 +12.1%
        2022$1,106 +8.6%$66,416 +27.7%
        2021$1,019 -20.3%$52,016 +9.7%
        2020$1,278 -0.3%$47,408
        2019$1,282 +0.8%$47,408 +5.2%
        2018$1,272 +7.3%$45,060 +6.4%
        2017$1,185 0%$42,368
        2016$1,185 $42,368 -60%
        2015$1,185 +16%$105,920 +10.9%
        2014$1,022 $95,540 -8.2%
        2012-- $104,060
        2011-- --
        2010-- --
        2009-- --
        Find assessor info on the county website

        Monthly payment

        Est. payment

        Payment breakdown

        Explore the cost of this home by adjusting the details. Changes won't be saved.
        All calculations are estimates and provided by Zillow, Inc. for informational purposes only. Actual amounts may vary.
        HOA fees may include property taxes on listings classified as Co-Ops. Contact the listing agent and/or owner for fee details.
        Mortgage interest rates are dependent on a number of factors, including credit score, down payment, and repayment length. Interest rate data provided by Zillow Group Marketplace, Inc. as of 1/1/1970 from various mortgage lenders with which we have lead or other similar arrangements; the Estimated Payment is an average of those rates.
        See how much you could borrow to make a competitive offer.

        Climate risks

        Neighborhood: 30528

        Getting around

        0 / 100
        Car-Dependent

        Nearby schools

        GreatSchools rating
        Schools provided by the listing agent
        • Elementary: Jack P Nix
        • Middle: White
        • High: White

        Source: GAMLS. This data may not be complete. We recommend contacting the local school district to confirm school assignments for this home.

        A local agent can set up tours, give advice and negotiate with sellers.

        A local lender can help you make sure your offer is ready when you are.

        Browse local experts

        Similar homes