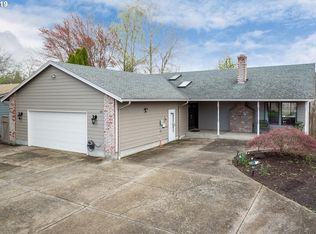
Move-in ready single-level living with NO HOA in the heart of Molalla!Perfect for first-time buyers, downsizers, or anyone seeking comfortable, low-maintenance living, this beautifully updated home offers thoughtful improvements, functional space, and a large level lot designed for both everyday living and entertaining.The fully fenced backyard features RV or boat parking, raised garden beds, a covered patio, fire pit, dedicated dog run, powered tool shed/workspace, and an additional storage shed. Whether you’re hosting friends, gardening, or simply enjoying your own outdoor retreat, this property offers flexibility and outdoor living opportunities rarely found at this price point.Inside, you’ll find updated flooring, fresh interior paint, updated hardware, vinyl windows, and an easy flow between the kitchen, dining, and living areas. All appliances, including the washer and dryer, are included, making this home truly move-in ready. The cozy family room features a wood-burning fireplace/stove and sliding door access to the backyard for seamless indoor-outdoor living.The primary suite offers a walk-in closet and updated continental bathroom, while Envi panel heaters provide efficient supplemental heating in the bedrooms and dining area.Additional peace of mind comes from professional work completed in both the crawl space and attic. Located in a quiet, established neighborhood, you’ll enjoy convenient access to schools, parks, shopping, the Molalla Aquatic Center, and the Molalla Buckeroo Rodeo.A rare opportunity to own an updated home with RV parking, great outdoor amenities, and no HOA restrictions in one of Molalla’s most desirable neighborhoods. Move in and start enjoying all this property has to offer!
Sold
Zillow last checked:
Listing updated:
Bought with:
Donna Ellison, 960200130
Keller Williams Realty Portland Premiere
Source: RMLS (OR),MLS#: 610300379
Price history
| Date | Event | Price |
|---|---|---|
| 7/14/2026 | Sold | $425,000+2.4%$337/sqft |
Source:  RMLS (OR) #610300379 Report a problem RMLS (OR) #610300379 Report a problem | ||
| 6/16/2026 | Pending sale | $415,000$329/sqft |
Source: RMLS (OR) #610300379 Report a problem | ||
| 6/10/2026 | Price change | $415,000-1.2%$329/sqft |
Source: RMLS (OR) #610300379 Report a problem | ||
| 5/22/2026 | Listed for sale | $420,000$333/sqft |
Source: RMLS (OR) #610300379 Report a problem | ||
| 4/23/2026 | Pending sale | $420,000$333/sqft |
Source: RMLS (OR) #610300379 Report a problem | ||
| 4/8/2026 | Listed for sale | $420,000+7.8%$333/sqft |
Source: RMLS (OR) #610300379 Report a problem | ||
| 12/15/2022 | Sold | $389,500$308/sqft |
Source: RMLS (OR) #22433897 Report a problem | ||
| 11/19/2022 | Pending sale | $389,500$308/sqft |
Source: RMLS (OR) #22433897 Report a problem | ||
| 11/11/2022 | Listed for sale | $389,500$308/sqft |
Source: RMLS (OR) #22433897 Report a problem | ||
| 10/24/2022 | Pending sale | $389,500$308/sqft |
Source: RMLS (OR) #22433897 Report a problem | ||
| 10/19/2022 | Listed for sale | $389,500+233.2%$308/sqft |
Source: RMLS (OR) #22433897 Report a problem | ||
| 8/19/2003 | Sold | $116,894-4.2%$93/sqft |
Source: Public Record Report a problem | ||
| 10/29/1998 | Sold | $122,000+16.2%$97/sqft |
Source: Public Record Report a problem | ||
| 4/28/1995 | Sold | $104,999$83/sqft |
Source: Public Record Report a problem | ||
Get a cash offer in 3 minutes
Find out how much your home could sell for in as little as 3 minutes with a no-obligation cash offer.
Estimated market value
$420,200
