This beautifully crafted brick ranch blends timeless style with modern comfort, offering 4276 sq ft of total living space, with 4 bedrooms, 3 full baths, and a finished walkout basement in the highly sought after neighborhood of Goebel Crossings. Thoughtfully designed for both everyday living and entertaining, this well landscaped home delivers great curb appeal, space, character and convenience at every turn. Step into the open-concept main living area highlighted by a vaulted living room with a stone, wood-burning fireplace, creating a warm and inviting centerpiece. The formal dining room elevates gatherings with its coffered ceiling and wainscoting, while the enclosed four-season sunroom provides a serene retreat overlooking the spacious back yard. The well-appointed kitchen . . . features GE profile appliances, granite countertops, abundant cabinetry, large granite island, and a comfortable breakfast area perfect for casual meals. The primary suite offers privacy and a true escape, complete with trey ceilings, a spa-inspired bath with granite double vanity, a garden tub, walk-in tile shower, and a private water closet. The large walk-in closet flows to the laundry room with cabinets and a free-standing sink. The laundry also leads to a hallway with an open stairwell to the basement and the garage entry. The expansive finished basement offers exceptional flexibility, ideal for recreation, accommodating guests, or multi-generational living. It includes a wet bar area, full bedroom, a multi-purpose room with a double door closet that can be used for an office or craft/hobby room, or whatever fits yard needs. The stylish full bath has a granite counter with a glass-bowl sink and a tiled bath/shower combo. The lower-level utility garage adds even more storage space. Outdoor living is a major plus with the large upper deck, a covered lower patio, and a spacious backyard featuring a tranquil water feature and koi pond. Additional conveniences include whole-home central vac, additional climate-control splitters in the basement and sunroom, and an oversized 2-car main-level garage. This home offers the perfect blend of comfort, craftsmanship, and thoughtful upgrades, an exceptional opportunity for a "new home feel", without the cost of new construction.
Sold for $662,000
$662,000
163 Jacks Ct, Fisherville, KY 40023
4beds
4,276sqft
Single Family Residence
Built in 2019
1 Acres Lot
$665,300 Zestimate®
$155/sqft
$4,394 Estimated rent
Home value
$665,300
Estimated sales range
Not available
$4,394/mo
Zestimate® history
Owner options
List your home for rent
$4,394/mo
Rent Zestimate®
Find your next renter with Zillow Rental Manager. Plus, with online applications, you can quickly screen prospective tenants – for free.
$4,394/mo
Rent Zestimate®
Refinance and save
$4,238/mo
Est. payment
Refinancing to a lower rate could help reduce your monthly payments and save thousands over the life of the loan.
$4,238/mo
Est. payment
Explore your selling options
Work with a Zillow partner agent
Leverage their expertise and Zillow's premium Showcase listings to get your home seen by more buyers.
Get startedList with your own agent
Get your home in front of millions of buyers by listing it on Zillow.
Learn how to do itSell it yourself
Take full control of how buyers see your home on Zillow by listing For Sale by Owner (FSBO).
List your homeWhat's special
Stone wood-burning fireplaceBrick ranchWell landscaped homePrivate water closetLarge upper deckGreat curb appealLarge walk-in closet
Zillow last checked:
Listing updated:
Listed by:
John W Odenbach 502-457-3020,
Brown Realty,
Sam Albertsen
Bought with:
Joshua Cooper, 221520
Knob & Key Realty, LLC
Source: Metro Search Inc. LLC DBA Apex MLS,MLS#: 1713785
Facts & features
Interior
Bedrooms & bathrooms
- Bedrooms: 4
- Bathrooms: 3
- Full bathrooms: 3
Primary bedroom
- Description: trey ceiling
- Level: First
Primary bedroom
- Level: First
Bedroom
- Level: First
Bedroom
- Level: First
Bedroom
- Level: Basement
Full bathroom
- Level: First
Full bathroom
- Level: Basement
Breakfast room
- Level: First
Other
- Level: Basement
Dining room
- Description: Coffered ceiling and wainscoting
- Level: First
Family room
- Description: Electric Fireplace
- Level: Basement
Foyer
- Level: First
Kitchen
- Level: First
Laundry
- Level: First
Living room
- Description: Wood burning fireplace with blower
- Level: First
Sitting room
- Level: Basement
Sun room
- Description: Separate climate control
- Level: First
Heating
- Electric, Heat Pump, Other
Cooling
- Central Air, Other
Features
- Basement: Walkout Finished
- Number of fireplaces: 2
Interior area
- Total structure area: 2,431
- Total interior livable area: 4,276 sqft
- Finished area above ground: 2,431
- Finished area below ground: 1,845
Property
Parking
- Total spaces: 2
- Parking features: Attached, Entry Side, Driveway
- Attached garage spaces: 2
- Has uncovered spaces: Yes
Features
- Stories: 1
- Patio & porch: Deck, Patio
Lot
- Size: 1 Acres
- Features: Covt/Restr, Cleared, Level
Details
- Parcel number: 1760172
Construction
Type & style
- Home type: SingleFamily
- Architectural style: Ranch
- Property subtype: Single Family Residence
Materials
- Brick
- Foundation: Concrete Perimeter
- Roof: Shingle
Condition
- Year built: 2019
Utilities & green energy
- Sewer: Septic Tank
- Water: Public
- Utilities for property: Electricity Connected
Community & HOA
Community
- Subdivision: Goebel Crossings
HOA
- Has HOA: Yes
- HOA fee: $248 annually
Location
- Region: Fisherville
Financial & listing details
- Price per square foot: $155/sqft
- Tax assessed value: $400,000
- Annual tax amount: $3,434
- Date on market: 4/9/2026
- Electric utility on property: Yes
Price history
| Date | Event | Price |
|---|---|---|
| 5/12/2026 | Sold | $662,000-1%$155/sqft |
Source:  Metro Search Inc. LLC DBA Apex MLS #1713785 Report a problem Metro Search Inc. LLC DBA Apex MLS #1713785 Report a problem | ||
| 4/24/2026 | Pending sale | $669,000$156/sqft |
Source: Metro Search Inc. LLC DBA Apex MLS #1713785 Report a problem | ||
| 4/10/2026 | Contingent | $669,000$156/sqft |
Source: Metro Search Inc. LLC DBA Apex MLS #1713785 Report a problem | ||
| 4/9/2026 | Listed for sale | $669,000+67.3%$156/sqft |
Source: Metro Search Inc. LLC DBA Apex MLS #1713785 Report a problem | ||
| 12/12/2019 | Sold | $400,000$94/sqft |
Source: Metro Search Inc. LLC DBA Apex MLS #1544189 Report a problem | ||
Public tax history
| Year | Property taxes | Tax assessment |
|---|---|---|
| 2025 | $3,434 -1.2% | $400,000 |
| 2024 | $3,475 -0.8% | $400,000 |
| 2023 | $3,503 -0.7% | $400,000 |
| 2022 | $3,527 -2.9% | $400,000 |
| 2021 | $3,631 -11.2% | $400,000 |
| 2020 | $4,088 | $400,000 |
| 2019 | -- | -- |
Find assessor info on the county website
Neighborhood: Elk Creek
Nearby homes
- $621,200-- bd-- ba-- sqft147 Jacks Ct, Fisherville, KY 40023Off Market
- $610,0003 bd2 ba1.8k sqft125 Jacks Ct, Fisherville, KY 40023Sold
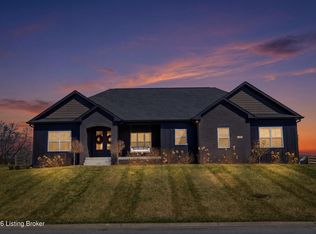
- $633,300-- bd-- ba-- sqft185 Jacks Ct, Fisherville, KY 40023Off Market
- $635,400-- bd-- ba-- sqft191 Jacks Ct, Fisherville, KY 40023Off Market
- $617,300-- bd-- ba-- sqft160 Jacks Ct, Fisherville, KY 40023Off Market
- $609,400-- bd-- ba-- sqft182 Jacks Ct, Fisherville, KY 40023Off Market
- $559,9003 bd3 ba2.3k sqft134 Jacks Ct, Fisherville, KY 40023Off Market
- $620,800-- bd-- ba-- sqft200 Jacks Ct, Fisherville, KY 40023Off Market
Nearby schools
GreatSchools rating
- 7/10Spencer County Elementary SchoolGrades: PK-5Distance: 6.7 mi
- 4/10Spencer County Middle SchoolGrades: 6-8Distance: 6.7 mi
- 7/10Spencer County High SchoolGrades: 9-12Distance: 6.2 mi


Get pre-qualified for a loan
At Zillow Home Loans, we can pre-qualify you in as little as 5 minutes with no impact to your credit score.An equal housing lender. NMLS #10287.
Sell for more on Zillow
Get a Zillow Showcase℠ listing at no additional cost and you could sell for .
$665,300
2% more
+$13,306
With Zillow Showcase(estimated)
$678,606
- Kentucky
- Spencer County
- Taylorsville
- 40023
- Elk Creek
- 163 Jacks Ct
Nearby cities
Nearby neighborhoods
Nearby zip codes
Other Taylorsville Topics
