Skip main navigation
Contingent
  • $429,900

    163 Jackson Blvd, Sycamore, IL 60178

    4beds
    1,754sqft
    : 
    $3,038/mo
    Get pre-qualified
    Single Family Residence
    Built in 2001
    8,712 Square Feet Lot
    $-- Zestimate®
    $245/sqft
    $-- HOA

    What's special

    Cozy gas fireplaceFully fenced backyardOpen-concept main levelAbundance of natural lightGenerous storageEat-in kitchenVaulted ceilings
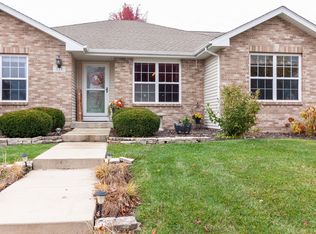
    More Space, More Style, More to Love! Welcome home to this beautifully updated ranch offering just over 3,000 square feet of finished living space, where timeless design meets modern comfort. The open-concept main level welcomes you with vaulted ceilings, a cozy gas fireplace, and an abundance of natural light that fills the spacious living area. The eat-in kitchen is the heart of the home, featuring solid-surface countertops, tile backsplash, updated appliances, a custom-built banquet, and a charming shiplap accent wall that creates the perfect gathering space. Beautiful wood laminate and luxury vinyl plank flooring flow throughout the home, complemented by generous storage and thoughtfully designed finishes. Just off the attached two-car garage, you'll appreciate the convenient mudroom and laundry room accented by a modern farmhouse-style utility sink and plenty of space to keep everyday life organized. The primary suite offers a peaceful retreat with a walk-in closet enhanced by custom built-ins and a private ensuite bathroom. Two additional bedrooms and a second full bathroom complete the main level. The expansive finished basement provides incredible additional living space with a recreation area complete with a pool table, bar setup, fourth bedroom, third full bathroom, and an intentionally unfinished storage room-giving you plenty of room for hobbies, seasonal decor, and everything in between. Step outside to the fully fenced backyard with a paver patio. Ideally located within walking distance to neighborhood parks, scenic walking paths, and Sycamore Middle School, you'll love the convenience and sense of community this location offers. Recent upgrades include the roof (2023), garage door, furnace & A/C (2023), Pella windows & custom blinds throughout (2025), sump pump (2023), water heater (2022), refrigerator, dishwasher, washer & dryer (2024). Every detail has been thoughtfully updated, making this home the perfect blend of style, function, and comfort. Don't miss the opportunity to make this beautiful house your home!
    --
    on Zillow
    |
    1,741
    views
    |
    42
    saves
    |

    Likely to sell faster than

    Zillow last checked:

    Listing updated:

    Listed by:

    Lexie Leffelman 815-757-5394,

    Coldwell Banker Real Estate Group,

    Diane Hammon, GRI,

    Coldwell Banker Real Estate Group

    Source: MRED as distributed by MLS GRID,MLS#: 12706926MLS Logo

      Facts & features

      Interior

      Bedrooms & bathrooms
      • Bedrooms: 4
      • Bathrooms: 3
      • Full bathrooms: 3
      Rooms
      • Room types: Storage
      Primary bedroom
      • Features: Flooring (Wood Laminate), Window Treatments (Blinds), Bathroom (Full, Shower Only)
      • Level: Main
      • Area: 182 Square Feet
      • Dimensions: 14X13
      Bedroom 2
      • Features: Flooring (Wood Laminate), Window Treatments (Blinds)
      • Level: Main
      • Area: 154 Square Feet
      • Dimensions: 14X11
      Bedroom 3
      • Features: Flooring (Wood Laminate), Window Treatments (Blinds)
      • Level: Main
      • Area: 154 Square Feet
      • Dimensions: 14X11
      Bedroom 4
      • Features: Flooring (Luxury Vinyl)
      • Level: Basement
      • Area: 144 Square Feet
      • Dimensions: 16X9
      Family room
      • Features: Flooring (Luxury Vinyl)
      • Level: Basement
      • Area: 221 Square Feet
      • Dimensions: 17X13
      Kitchen
      • Features: Kitchen (Eating Area-Table Space, Island, SolidSurfaceCounter), Flooring (Wood Laminate)
      • Level: Main
      • Area: 306 Square Feet
      • Dimensions: 18X17
      Laundry
      • Features: Flooring (Wood Laminate), Window Treatments (Blinds)
      • Level: Main
      • Area: 80 Square Feet
      • Dimensions: 8X10
      Living room
      • Features: Flooring (Wood Laminate), Window Treatments (Blinds)
      • Level: Main
      • Area: 435 Square Feet
      • Dimensions: 29X15
      Storage
      • Level: Basement
      • Area: 378 Square Feet
      • Dimensions: 21X18
      Heating
      • Natural Gas, Forced Air
      Cooling
      • Central Air
      Appliances
      • Included: Range, Microwave, Dishwasher, Refrigerator, Washer, Dryer, Disposal, Wine Refrigerator, Water Softener Owned, Gas Water Heater
      • Laundry: Main Level
      Features
      • Vaulted Ceiling(s), Dry Bar, Built-in Features, Walk-In Closet(s)
      • Flooring: Laminate
      • Windows: Drapes, Blinds
      • Basement: Finished,Rec/Family Area,Full
      • Number of fireplaces: 1
      • Fireplace features: Gas Log, Gas Starter, Living Room
      Interior area
      • Total structure area: 3,508
      • Total interior livable area: 1,754 sqft
      • Finished area below ground: 1,376

      Property

      Parking
      • Total spaces: 2
      • Parking features: Asphalt, Garage Door Opener, Yes, Garage Owned, Attached, Garage
      • Attached garage spaces: 2
      • Has uncovered spaces: Yes
      Accessibility
      • Accessibility features: No Disability Access
      Features
      • Stories: 1
      • Patio & porch: Patio
      Lot
      • Size: 8,712 Square Feet
      • Dimensions: 72x125
      Details
      • Parcel number: 0628302017
      • Special conditions: None
      • Other equipment: Water-Softener Owned, Sump Pump

      Construction

      Type & style
      • Home type: SingleFamily
      • Architectural style: Ranch
      • Property subtype: Single Family Residence
      Materials
      • Vinyl Siding, Brick
      • Foundation: Concrete Perimeter
      • Roof: Asphalt
      Condition
      • New construction: No
      • Year built: 2001

      Utilities & green energy

      • Sewer: Public Sewer
      • Water: Public

      Community & HOA

      Community
      • Features: Park, Curbs, Sidewalks, Street Lights, Street Paved
      • Security: Carbon Monoxide Detector(s)
      • Subdivision: Townsend Woods
      HOA
      • Services included: None
      Location
      • Region: Sycamore

      Financial & listing details

      • Price per square foot: $245/sqft
      • Tax assessed value: $401,409
      • Annual tax amount: $9,504
      • Date on market: 7/27/2026
      • Ownership: Fee Simple

        Estimated market value

        Not available

        Estimated sales range

        Not available

        Not available

        Price history

        DateEventPrice
        9/12/2022Sold$337,000+2.2%$192/sqft
        Source: MRED as distributed by MLS GRID #11484821 Report a problem
        8/9/2022Pending sale$329,900$188/sqft
        Source: RE/MAX International #11484821 Report a problem
        8/9/2022Contingent$329,900$188/sqft
        Source: MRED as distributed by MLS GRID #11484821 Report a problem
        8/5/2022Listed for sale$329,900+127.5%$188/sqft
        Source: MRED as distributed by MLS GRID #11484821 Report a problem
        3/13/2014Sold$145,000+1.8%$83/sqft
        Source: NorthWest Illinois Alliance of REALTORS® #201306636 Report a problem
        1/11/2014Price change$142,405-5%$81/sqft
        Source: Signature Real Estate Brokerage, LLC #201306636 Report a problem
        11/19/2013Price change$149,900-5%$85/sqft
        Source: Signature Real Estate Brokerage, LLC #201306636 Report a problem
        11/6/2013Price change$157,847-5%$90/sqft
        Source: Signature Real Estate Brokerage, LLC #201306636 Report a problem
        10/25/2013Price change$166,155-5%$95/sqft
        Source: Signature Real Estate Brokerage, LLC #201306636 Report a problem
        10/10/2013Listed for sale$174,900$100/sqft
        Source: Signature Real Estate Brokerage, LLC #201306636 Report a problem

        Public tax history

        YearProperty taxesTax assessment
        2024$10,625 +13.8%$133,803 +22.6%
        2023$9,333 +21.1%$109,171 +25%
        2022$7,706 +5.1%$87,310 +6.5%
        2021$7,329 +1.4%$81,966 +2.5%
        2020$7,225 +1.7%$79,951 +2.2%
        2019$7,106 +11.5%$78,199 +12.2%
        2018$6,371 +2.6%$69,707 +4.1%
        2017$6,209 +2.6%$66,949 +4.8%
        2016$6,052 $63,895 +6.2%
        2015-- $60,137 +5.3%
        2014-- $57,105 -1.9%
        2013-- $58,200 -5.8%
        2012-- $61,790 -9.3%
        2011-- $68,133 -5%
        2010-- $71,749 -4.8%
        2009-- $75,390 -3.4%
        2008-- $78,054 +4.9%
        2007-- $74,422 +7.7%
        2006-- $69,095
        Find assessor info on the county website

        Monthly payment

        Est. payment

        Payment breakdown

        Explore the cost of this home by adjusting the details. Changes won't be saved.
        All calculations are estimates and provided by Zillow, Inc. for informational purposes only. Actual amounts may vary.
        HOA fees may include property taxes on listings classified as Co-Ops. Contact the listing agent and/or owner for fee details.
        See how much you could borrow to make a competitive offer.

        Climate risks

        Neighborhood: 60178

        Getting around

        28 / 100
        Car-Dependent
        37 / 100
        Somewhat Bikeable

        Nearby schools

        GreatSchools rating
        Schools provided by the listing agent
        • District: 427

        Source: MRED as distributed by MLS GRID. This data may not be complete. We recommend contacting the local school district to confirm school assignments for this home.

        A local agent can set up tours, give advice and negotiate with sellers.

        A local lender can help you make sure your offer is ready when you are.

        Browse local experts

        Similar homes