Stunning Custom Home! 4 Sided Brick on over 2 Acres. Large Kitchen with Cherry Colored Cabinets, Plenty of Natural Light thru Double Sliding Glass Doors. Masonry Gas Fireplace and Wet Bar Nook in Family Room, Beautiful Built in Bookshelves in Office space, could be a 4th Bdrm if needed. Keep your Foliage in Spacious Sunroom with views to BackYard. Unfinished space in Attic could become a Den or Extra Bdrm. Luxury feel Master Bath, with separate tub and shower, Double Vanities and Walk in Closet. Was a True Gem in it's Time, still Preserving some Original Features. Come make this home YOUR OWN. 10 mins to Piedmont Fayette / also near Shopping & Eateries. Near Trilith and Pinewood Studios.
Active
$425,000
163 Jenkins Rd, Tyrone, GA 30290
3beds
2,734sqft
Single Family Residence
Built in 1987
2.15 Acres Lot
$416,700 Zestimate®
$155/sqft
$-- HOA
What's special
Masonry gas fireplaceWalk in closetSeparate tub and showerLuxury feel master bathDouble vanities
- 26 days
- 893
- 84
Likely to sell faster than
Zillow last checked:
Listing updated:
Listed by:
Angelica Diaz 404-379-3060,
Keller Williams Realty Atl. Partners
Source: GAMLS,MLS#: 10829259
Facts & features
Interior
Bedrooms & bathrooms
- Bedrooms: 3
- Bathrooms: 3
- Full bathrooms: 2
- 1/2 bathrooms: 1
- Main level bathrooms: 2
- Main level bedrooms: 3
Rooms
- Room types: Bonus Room, Family Room, Office, Other, Sun Room
Dining room
- Features: Seats 12+, Separate Room
Heating
- Central
Cooling
- Ceiling Fan(s), Central Air
Appliances
- Included: Cooktop, Microwave, Oven
- Laundry: Mud Room
Features
- Bookcases, Double Vanity, Master On Main Level, Separate Shower, Soaking Tub, Tile Bath, Walk-In Closet(s), Wet Bar
- Flooring: Hardwood, Laminate, Other, Tile, Vinyl
- Basement: None
- Number of fireplaces: 1
- Fireplace features: Family Room, Masonry
Interior area
- Total structure area: 2,734
- Total interior livable area: 2,734 sqft
- Finished area above ground: 2,734
- Finished area below ground: 0
Video & virtual tour
Property
Parking
- Parking features: Garage, Kitchen Level
- Has garage: Yes
Features
- Levels: One
- Stories: 1
Lot
- Size: 2.15 Acres
- Features: Level, Private
- Residential vegetation: Partially Wooded
Details
- Parcel number: 0723 032
Construction
Type & style
- Home type: SingleFamily
- Architectural style: Brick 4 Side,Ranch,Traditional
- Property subtype: Single Family Residence
Materials
- Brick
- Roof: Composition
Condition
- Resale
- New construction: No
- Year built: 1987
Utilities & green energy
- Sewer: Septic Tank
- Water: Well
- Utilities for property: Electricity Available, Sewer Available, Water Available
Community & HOA
Community
- Features: None
- Subdivision: None
HOA
- Has HOA: No
- Services included: None
Location
- Region: Tyrone
Financial & listing details
- Price per square foot: $155/sqft
- Tax assessed value: $535,813
- Annual tax amount: $5,871
- Date on market: 8/19/2026
- Cumulative days on market: 26 days
- Listing agreement: Exclusive Right To Sell
- Listing terms: Cash,Conventional,VA Loan
- Electric utility on property: Yes
Estimated market value
$416,700
$396,000 - $438,000
$3,529/mo
Price history
| Date | Event | Price |
|---|---|---|
| 8/20/2026 | Listed for sale | $425,000+37.1%$155/sqft |
Source:  GAMLS #10829259 Report a problem GAMLS #10829259 Report a problem | ||
| 8/12/2026 | Sold | $310,000+3.4%$113/sqft |
Source: Public Record Report a problem | ||
| 6/8/2017 | Sold | $299,900$110/sqft |
Source:  GAMLS #8138196 Report a problem GAMLS #8138196 Report a problem | ||
| 4/25/2017 | Pending sale | $299,900$110/sqft |
Source: Keller Williams - Atlanta - Peachtree City #8138196 Report a problem | ||
| 3/30/2017 | Listed for sale | $299,900$110/sqft |
Source: Keller Williams - Atlanta - Peachtree City #8138196 Report a problem | ||
| 3/27/2017 | Pending sale | $299,900$110/sqft |
Source: Keller Williams - Atlanta - Peachtree City #8138196 Report a problem | ||
| 3/24/2017 | Listed for sale | $299,900$110/sqft |
Source: Keller Williams - Atlanta - Peachtree City #8138196 Report a problem | ||
| 3/20/2017 | Pending sale | $299,900$110/sqft |
Source: Keller Williams - Atlanta - Peachtree City #8138196 Report a problem | ||
| 2/19/2017 | Listed for sale | $299,900$110/sqft |
Source: KELLER WILLIAMS RLTY ATL. PART #8138196 Report a problem | ||
Public tax history
| Year | Property taxes | Tax assessment |
|---|---|---|
| 2025 | $5,871 +8% | $214,325 +7% |
| 2024 | $5,437 +3.4% | $200,304 +6.2% |
| 2023 | $5,257 +15.4% | $188,672 +15.2% |
| 2022 | $4,554 +20.4% | $163,720 +22.1% |
| 2021 | $3,782 +13.2% | $134,088 +13.8% |
| 2020 | $3,340 +3% | $117,852 +4.1% |
| 2019 | $3,245 +7.1% | $113,252 +8.3% |
| 2018 | $3,029 | $104,540 +12.3% |
| 2017 | $3,029 +94.2% | $93,064 +11.4% |
| 2016 | $1,560 | $83,504 +7.8% |
| 2015 | $1,560 -21.5% | $77,464 +15.3% |
| 2014 | $1,988 | $67,184 +3.6% |
| 2013 | $1,988 +1.5% | $64,864 -1.8% |
| 2012 | $1,960 -17.3% | $66,064 -17.3% |
| 2011 | $2,369 -7.7% | $79,900 -9.9% |
| 2010 | $2,566 -22.8% | $88,696 -17.7% |
| 2009 | $3,324 +5.2% | $107,708 |
| 2008 | $3,160 +5.9% | $107,708 |
| 2007 | $2,984 | $107,708 +2.6% |
| 2006 | -- | $104,984 +4.2% |
| 2005 | -- | $100,756 +6.4% |
| 2004 | $2,786 | $94,712 -13.2% |
| 2003 | -- | $109,080 +6.9% |
| 2002 | $2,930 +0.2% | $102,012 +3.9% |
| 2001 | $2,925 -1.5% | $98,180 +5.8% |
| 2000 | $2,971 | $92,840 |
Find assessor info on the county website
Monthly payment
Est. payment
Payment breakdown
Explore the cost of this home by adjusting the details. Changes won't be saved.Climate risks
Neighborhood: 30290
Nearby schools
Schools provided by the listing agent
- Elementary: Burch
- Middle: Flat Rock
- High: Sandy Creek
Source: GAMLS. This data may not be complete. We recommend contacting the local school district to confirm school assignments for this home.
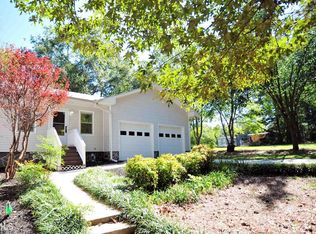
Similar homes
- $450,0003 bd2 ba2k sqft195 Galway Bnd, Tyrone, GA 30290Active

 MLS ID #10826420, Brandi Burroughs Crowley, Keller Williams Realty Atl. Partners. GAMLS
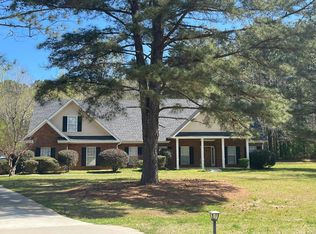
 - $399,9003 bd2 ba2k sqft255 Weeping Willow Way, Tyrone, GA 30290Active
 MLS ID #10845129, Melissa Watlington, Watlington & Buckles, Inc.. GAMLS
 - $--3 bd3 ba2.3k sqft110 Shelbourne Run, Tyrone, GA 30290Auction
 Auction.com 2
 - $489,0004 bd3 ba2.9k sqft210 Gaelic Way, Tyrone, GA 30290Active
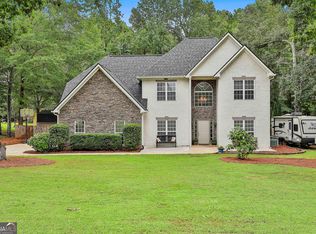 MLS ID #10723293, Michelle Humes Group, eXp Realty. GAMLS
 - $519,9004 bd3 ba2.9k sqft300 Weeping Willow Way, Tyrone, GA 30290ActiveMLS ID #10842216, Mark Darby, Darby Real Estate. GAMLS
- $460,0004 bd3 ba2.7k sqft175 Weeping Willow Way, Tyrone, GA 30290ActiveMLS ID #10726508, Donna C Wood, BHHS Georgia Properties. GAMLS
- $615,0003 bd3 ba2.5k sqft681 Ellison Rd, Tyrone, GA 30290Active Under ContractMLS ID #10821479, Gina Sneddon, Dwelli. GAMLS
- $499,9004 bd4 ba3.3k sqft375 Gaelic Way, Tyrone, GA 30290ActiveMLS ID #10775510, Cheyenne Veber, Dwelli. GAMLS
- $584,9004 bd4 ba2.8k sqft200 Chaparral Trce, Tyrone, GA 30290ActiveMLS ID #10844211, Allison Elliott, Real Broker, LLC. GAMLS
- $464,9004 bd2 ba1.9k sqft311 Ivy Vale Ct, Tyrone, GA 30290ActiveMLS ID #10800740, Kerri Levins, Southern Classic Realtors. GAMLS
- $475,0003 bd3 ba2.3k sqft150 Mackenzie Ln, Fayetteville, GA 30214ActiveMLS ID #10838814, Kelly Buckles, Watlington & Buckles, Inc.. GAMLS
- $579,0004 bd3 ba2.5k sqft140 Farr Lake Dr, Tyrone, GA 30290ActiveMLS ID #10830847, Valerie Howard, BHHS Georgia Properties. GAMLS
- $389,9003 bd2 ba1.8k sqft120 Creekwood Ln, Fayetteville, GA 30214ActiveMLS ID #10817920, Andrea Reaves, Trelora Realty, Inc.. GAMLS
- $549,0003 bd3 ba2.6k sqft140 Scott Blvd, Tyrone, GA 30290ActiveMLS ID #10784279, Melissa A Risley, BHHS Georgia Properties. GAMLS
- $429,9003 bd2 ba1.7k sqft135 Tramore Trce, Tyrone, GA 30290ActiveMLS ID #10804094, Douglas P Blanton, Patti Ayers & Associates, Inc.. GAMLS
- $405,0006 bd4 ba3.1k sqft105 Flat Creek Ct, Fayetteville, GA 30214ActiveMLS ID #10786190, Neil E Maxwell, Lighthouse Realtors LLC. GAMLS
- $350,0002 bd2 ba1.7k sqft100 Clay Ct, Tyrone, GA 30290ActiveMLS ID #10814182, Tanya Pickens, Opendoor Brokerage. GAMLS
- $424,0003 bd3 ba1.5k sqft4645 Gordon St, Fairburn, GA 30213ActiveMLS ID #10802224, Danny Emmett, Keller Williams Realty Atl. Partners. GAMLS
- $529,9004 bd4 ba3.3k sqft119 Village Green Cir, Tyrone, GA 30290ActiveMLS ID #10839854, William Carpenter IV, Favored Realty Partners. GAMLS
