Skip main navigation
Sold for $225,000
  • $225,000

    163 Jockey St, Florence, SC 29505

    3beds
    1,350sqft
    Single Family Residence
    Built in 2026
    6,098 Square Feet Lot
    $224,600 Zestimate®
    $167/sqft
    $1,925 Estimated rent

    Home value

    $224,600

    $213,000 - $236,000

    $1,925/mo

    Zestimate® history
    Loading
    Loading...

    Owner options

    List your home for rent

    $1,925/mo

    Rent Zestimate®

    Find your next renter with Zillow Rental Manager. Plus, with online applications, you can quickly screen prospective tenants – for free.

    Learn more

    $1,925/mo

    Rent Zestimate®

    Refinance and save

    $1,037/mo

    Est. payment

    Refinancing to a lower rate could help reduce your monthly payments and save thousands over the life of the loan.

    See today's rates

    $1,037/mo

    Est. payment

    Explore your selling options

    Work with a Zillow partner agent

    Leverage their expertise and Zillow's premium Showcase listings to get your home seen by more buyers.

    Get started

    List with your own agent

    Get your home in front of millions of buyers by listing it on Zillow.

    Learn how to do it

    Sell it yourself

    Take full control of how buyers see your home on Zillow by listing For Sale by Owner (FSBO).

    List your home

    What's special

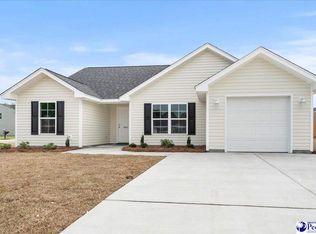
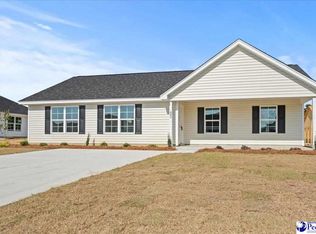

    Contemporary finishes throughoutModern finishesTankless hot water systemStainless steel appliancesElegant quartz countertopsSpacious designThree-bedroom two-bath home
    Experience the ease of brand-new construction in this beautifully designed three-bedroom, two-bath home scheduled for completion by the end of May. Thoughtfully built for both comfort and style, this home offers modern finishes, low-maintenance living, and the peace of mind that comes with everything being brand new. Inside, you’ll find a versatile and practical layout filled with natural light, elegant quartz countertops, stainless steel appliances, and contemporary finishes throughout. The tankless hot water system provides endless efficiency and convenience, while the spacious design makes everyday living and entertaining feel effortless. Designed for easy, low-maintenance living, this move-in-ready new construction home offers modern finishes, functional space, and the convenience of completion just around the corner. Secure this beautiful new home before it’s finished and gone.

    Zillow last checked:

    Listing updated:

    Listed by:

    Reeves Cannon,

    Greystone Properties, Llc,

    Robert Thomas,

    Greystone Properties, Llc

    Bought with:

    Antynasha Gibson, 139862

    Lowe Key Realty, Llc

    Source: Pee Dee Realtor Association,MLS#: 2601868MLS Logo

    Facts & features

    Interior

    Bedrooms & bathrooms
    • Bedrooms: 3
    • Bathrooms: 2
    • Full bathrooms: 2
    Heating
    • Central, Gas Pack
    Cooling
    • Central Air, Heat Pump
    Appliances
    • Included: Disposal, Dishwasher, Exhaust Fan, Gas, Microwave, Oven
    • Laundry: Wash/Dry Cnctn.
    Features
    • Ceiling Fan(s), Cathedral Ceiling(s), Soaking Tub, Shower, Attic, Walk-In Closet(s), High Ceilings, Tray Ceiling(s), Solid Surface Countertops
    • Flooring: Vinyl
    • Windows: Insulated Windows
    • Has fireplace: No
    • Fireplace features: None
    Interior area
    • Total structure area: 1,350
    • Total interior livable area: 1,350 sqft

    Property

    Parking
    • Parking features: Attached
    • Has attached garage: Yes
    Features
    • Levels: One
    • Stories: 1
    • Patio & porch: Porch, Patio
    • Exterior features: Outdoor Space (Not Screened)
    Lot
    • Size: 6,098 Square Feet
    Details
    • Parcel number: 0015301331

    Construction

    Type & style
    • Home type: SingleFamily
    • Architectural style: Ranch,Traditional
    • Property subtype: Single Family Residence
    Materials
    • Brick Veneer/Siding, Frame
    • Foundation: Raised
    • Roof: Shingle
    Condition
    • New Construction
    • New construction: Yes
    • Year built: 2026

    Utilities & green energy

    • Sewer: Public Sewer
    • Water: Public

    Community & HOA

    Community
    • Subdivision: Saddle Ridge
    Location
    • Region: Florence

    Financial & listing details

    • Price per square foot: $167/sqft
    • Date on market: 7/13/2026

    Price history

    DateEventPrice
    7/10/2026Sold$225,000$167/sqft
    Source: Pee Dee Realtor Association #2601868 Report a problem
    6/6/2026Contingent$225,000$167/sqft
    Source: Pee Dee Realtor Association #2601868 Report a problem
    5/6/2026Listed for sale$225,000$167/sqft
    Source: Pee Dee Realtor Association #2601868 Report a problem

    Public tax history

    Tax history is unavailable.

    Neighborhood: 29505

    Nearby schools

    GreatSchools rating
    Schools provided by the listing agent
    • Elementary: Savannah Grove
    • Middle: Southside
    • High: South Florence

    Source: Pee Dee Realtor Association. This data may not be complete. We recommend contacting the local school district to confirm school assignments for this home.

    Get pre-qualified for a loan
    At Zillow Home Loans, we can pre-qualify you in as little as 5 minutes with no impact to your credit score.

    An equal housing lender. NMLS #10287.

    Sell for more on Zillow
    Get a Zillow Showcase℠ listing at no additional cost and you could sell for .
    $224,600
    2% more
    +$4,492
    With Zillow Showcase(estimated)
    $229,092