Located in the desirable Sycamore Estates neighborhood, known for its large lots, beautiful mature trees, and wonderful sense of community, this brick ranch offers space, character, and endless potential. This move-in ready traditional 1970s home is just waiting for your personal touch to make it shine again. Conveniently situated with an easy drive to both Lexington and downtown Versailles, the property combines peaceful surroundings with everyday convenience. Inside, the bright and airy living room welcomes you with stunning floor-to-ceiling windows overlooking the beautifully landscaped front yard. The large kitchen and dining area provide plenty of room for gathering and entertaining, while all four bedrooms are generously sized. The primary suite features its own private bath for added comfort and privacy. The partially finished basement offers incredible flexibility and could easily serve as a family room, exercise studio, playroom, hobby space, or additional entertaining area. Outside, the lovely brick patio creates the perfect place to relax and enjoy the backyard setting accented by nature's design. The oversized two-car garage is a mechanic's dream with excellent workspace and storage, while the backyard shed is both beautiful and functional.
Sold for $420,000
$420,000
163 Juniper Dr, Versailles, KY 40383
4beds
3,094sqft
Single Family Residence
Built in ----
0.72 Acres Lot
$421,200 Zestimate®
$136/sqft
$2,981 Estimated rent
Home value
$421,200
Estimated sales range
Not available
$2,981/mo
Zestimate® history
Owner options
List your home for rent
$2,981/mo
Rent Zestimate®
Find your next renter with Zillow Rental Manager. Plus, with online applications, you can quickly screen prospective tenants – for free.
$2,981/mo
Rent Zestimate®
Refinance and save
$2,035/mo
Est. payment
Refinancing to a lower rate could help reduce your monthly payments and save thousands over the life of the loan.
$2,035/mo
Est. payment
Explore your selling options
Work with a Zillow partner agent
Leverage their expertise and Zillow's premium Showcase listings to get your home seen by more buyers.
Get startedList with your own agent
Get your home in front of millions of buyers by listing it on Zillow.
Learn how to do itSell it yourself
Take full control of how buyers see your home on Zillow by listing For Sale by Owner (FSBO).
List your homeWhat's special
Lovely brick patioLarge lotsBeautiful mature treesStunning floor-to-ceiling windowsBeautifully landscaped front yard
Zillow last checked:
Listing updated:
Listed by:
Justin Satterwhite 859-983-1045,
SimpliHOM
Bought with:
Jennifer Fields, 264318
In House Real Estate
Source: Imagine MLS,MLS#: 26011549
Facts & features
Interior
Bedrooms & bathrooms
- Bedrooms: 4
- Bathrooms: 3
- Full bathrooms: 2
- 1/2 bathrooms: 1
Primary bedroom
- Level: First
Bedroom 2
- Level: First
Bedroom 4
- Level: First
Bathroom 1
- Level: First
Bathroom 2
- Level: First
Bathroom 3
- Level: First
Bathroom 3
- Level: First
Dining room
- Level: First
Family room
- Level: First
Kitchen
- Level: First
Heating
- Baseboard, Hot Water
Cooling
- Central Air, Electric
Appliances
- Included: Dryer, Disposal, Dishwasher, Microwave, Washer, Cooktop, Oven, Range, Vented Exhaust Fan
- Laundry: Electric Dryer Hookup, Washer Hookup, Lower Level
Features
- Walk-In Closet(s), Ceiling Fan(s)
- Flooring: Carpet, Hardwood
- Doors: Storm Door(s)
- Windows: Blinds
- Basement: Concrete,Partially Finished,Sump Pump
- Number of fireplaces: 1
- Fireplace features: Basement, Family Room
Interior area
- Total structure area: 3,094
- Total interior livable area: 3,094 sqft
- Finished area above ground: 1,766
- Finished area below ground: 1,328
Property
Parking
- Total spaces: 3
- Parking features: Basement, Driveway, Garage Door Opener, Garage Faces Side
- Garage spaces: 3
- Has uncovered spaces: Yes
Features
- Exterior features: Garden
- Fencing: Chain Link,Partial
- Has view: Yes
- View description: Neighborhood
Lot
- Size: 0.72 Acres
- Features: Landscaped, Few Trees
Details
- Additional structures: Shed(s)
- Parcel number: 42500701700
Construction
Type & style
- Home type: SingleFamily
- Architectural style: Ranch
- Property subtype: Single Family Residence
Materials
- Brick Veneer
- Foundation: Block
- Roof: Composition
Condition
- New construction: No
Utilities & green energy
- Sewer: Septic Tank
- Water: Public
- Utilities for property: Electricity Connected, Sewer Connected, Water Connected
Community & HOA
Community
- Subdivision: Sycamore
HOA
- Has HOA: No
Location
- Region: Versailles
Financial & listing details
- Price per square foot: $136/sqft
- Tax assessed value: $246,000
- Annual tax amount: $2,081
- Date on market: 5/21/2026
Price history
| Date | Event | Price |
|---|---|---|
| 6/26/2026 | Sold | $420,000$136/sqft |
Source:  Imagine MLS #26011549 Report a problem Imagine MLS #26011549 Report a problem | ||
| 5/24/2026 | Contingent | $420,000$136/sqft |
Source: Imagine MLS #26011549 Report a problem | ||
| 5/21/2026 | Listed for sale | $420,000$136/sqft |
Source: Imagine MLS #26011549 Report a problem | ||
Public tax history
| Year | Property taxes | Tax assessment |
|---|---|---|
| 2024 | $2,081 -3.2% | $246,000 |
| 2023 | $2,151 -2.1% | $246,000 |
| 2022 | $2,196 -0.8% | $246,000 +20% |
| 2021 | $2,214 -0.2% | $205,000 |
| 2020 | $2,219 +3.2% | $205,000 |
| 2019 | $2,149 +1.1% | $205,000 |
| 2018 | $2,127 +24.9% | $205,000 |
| 2017 | $1,703 +6% | $205,000 +5.1% |
| 2016 | $1,606 +1% | $195,000 |
| 2015 | $1,590 +11.4% | $195,000 |
| 2010 | $1,428 | $195,000 |
Find assessor info on the county website
Neighborhood: 40383
Nearby homes
- $330,3004 bd2 ba2k sqft129 Willow Ct, Versailles, KY 40383Off Market
- $359,0004 bd3 ba2.1k sqft128 Ravenwood Rd, Versailles, KY 40383Pending
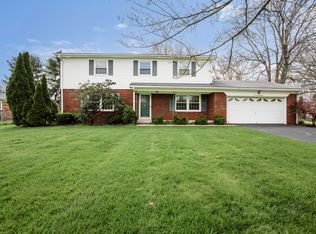
- $413,5004 bd3 ba2k sqft162 Juniper Dr, Versailles, KY 40383Off Market
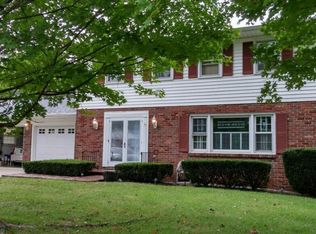
- $354,6003 bd2 ba2.4k sqft164 Juniper Dr, Versailles, KY 40383Off Market
- $378,5003 bd2 ba2.1k sqft167 Juniper Dr, Versailles, KY 40383Off Market
- $344,3003 bd2 ba1.6k sqft128 Willow Ct, Versailles, KY 40383Off Market
- $345,900-- bd-- ba-- sqft166 Juniper Dr, Versailles, KY 40383Off Market
- $381,8003 bd2 ba3k sqft160 Juniper Dr, Versailles, KY 40383Off Market
Nearby schools
GreatSchools rating
- 6/10Huntertown Elementary SchoolGrades: PK-5Distance: 2.4 mi
- 6/10Woodford County Middle SchoolGrades: 6-8Distance: 4.1 mi
- 10/10Woodford County High SchoolGrades: 9-12Distance: 4.1 mi
Schools provided by the listing agent
- Elementary: Huntertown
- Middle: Woodford Co
- High: Woodford Co
Source: Imagine MLS. This data may not be complete. We recommend contacting the local school district to confirm school assignments for this home.


Get pre-qualified for a loan
At Zillow Home Loans, we can pre-qualify you in as little as 5 minutes with no impact to your credit score.An equal housing lender. NMLS #10287.
Sell for more on Zillow
Get a Zillow Showcase℠ listing at no additional cost and you could sell for .
$421,200
2% more
+$8,424
With Zillow Showcase(estimated)
$429,624
- Kentucky
- Woodford County
- Versailles
- 40383
- 163 Juniper Dr
Nearby cities
Nearby zip codes
Other Versailles Topics
