Privacy! Over an acre of wooded land (.79 acre accessory lot included in sale) to enjoy on this peaceful dead-end street. As you enter the home, you are greeted with a cozy family room that is perfect for relaxing and spending time with loved ones. It provides a warm and inviting atmosphere with a fireplace that blends seamlessly with its natural surroundings. The large living room is perfect for entertaining guests and can accommodate a variety of activities. With plenty of natural light, the living room feels bright and airy, creating a comfortable and relaxing environment for residents and guests alike. The dining room is a perfect spot for formal dinners or casual gatherings. The large basement adds another layer of versatility and functionality to the already charming and welcoming space. It can be designed to suit a variety of needs, such as a home office, a gym, or any number of purposes. The roof was replaced in 2015 and a new septic system is being installed.
Sold for $345,000
$345,000
163 Juniper Dr, Wilbraham, MA 01095
3beds
1,884sqft
Single Family Residence
Built in 1974
1.26 Acres Lot
$-- Zestimate®
$183/sqft
$-- Estimated rent
Home value
Not available
Estimated sales range
Not available
Not available
Zestimate® history
Owner options
List your home for rent
Find your next renter with Zillow Rental Manager. Plus, with online applications, you can quickly screen prospective tenants – for free.
Refinance and save
$2,259/mo
Est. payment
Refinancing to a lower rate could help reduce your monthly payments and save thousands over the life of the loan.
$2,259/mo
Est. payment
Explore your selling options
Work with a Zillow partner agent
Leverage their expertise and Zillow's premium Showcase listings to get your home seen by more buyers.
Get startedList with your own agent
Get your home in front of millions of buyers by listing it on Zillow.
Learn how to do itSell it yourself
Take full control of how buyers see your home on Zillow by listing For Sale by Owner (FSBO).
List your homeWhat's special
Zillow last checked:
Listing updated:
Listed by:
Jan McCoy 413-308-0588,
Berkshire Hathaway HomeServices Realty Professionals 413-596-6711
Bought with:
Rollo Ravech Group
Signal Real Estate
Source: MLS PIN,MLS#: 73105256
Facts & features
Interior
Bedrooms & bathrooms
- Bedrooms: 3
- Bathrooms: 2
- Full bathrooms: 1
- 1/2 bathrooms: 1
Primary bedroom
- Features: Closet
- Level: Second
Bedroom 2
- Features: Closet
- Level: Second
Bedroom 3
- Features: Closet
- Level: Second
Bathroom 1
- Features: Bathroom - Half, Dryer Hookup - Electric, Washer Hookup
- Level: First
Bathroom 2
- Features: Bathroom - Full, Closet - Linen
- Level: Second
Dining room
- Features: Flooring - Wood, Chair Rail
- Level: First
Family room
- Level: First
Kitchen
- Features: Pantry
- Level: First
Living room
- Features: Recessed Lighting
- Level: First
Heating
- Forced Air, Oil
Cooling
- Window Unit(s)
Appliances
- Included: Water Heater, Oven, Range, Refrigerator, Washer, Dryer
- Laundry: Main Level, Electric Dryer Hookup, Washer Hookup, First Floor
Features
- Flooring: Wood
- Basement: Full
- Number of fireplaces: 1
- Fireplace features: Family Room
Interior area
- Total structure area: 1,884
- Total interior livable area: 1,884 sqft
Property
Parking
- Total spaces: 4
- Parking features: Attached, Paved Drive, Off Street, Paved
- Attached garage spaces: 2
- Uncovered spaces: 2
Features
- Patio & porch: Porch
- Exterior features: Porch, Rain Gutters
Lot
- Size: 1.26 Acres
- Features: Wooded, Level
Details
- Parcel number: M:10 B:33,3144985
- Zoning: RES
Construction
Type & style
- Home type: SingleFamily
- Property subtype: Single Family Residence
Materials
- Frame
- Foundation: Concrete Perimeter
- Roof: Shingle
Condition
- Year built: 1974
Utilities & green energy
- Electric: Generator, 200+ Amp Service
- Sewer: Private Sewer
- Water: Private
- Utilities for property: for Electric Oven, for Electric Dryer
Community & HOA
Community
- Features: Medical Facility, Highway Access, Public School
HOA
- Has HOA: No
Location
- Region: Wilbraham
Financial & listing details
- Price per square foot: $183/sqft
- Tax assessed value: $254,900
- Annual tax amount: $5,027
- Date on market: 12/27/2025
- Road surface type: Paved
Price history
| Date | Event | Price |
|---|---|---|
| 8/31/2023 | Sold | $345,000-1.4%$183/sqft |
Source: MLS PIN #73105256 Report a problem | ||
| 7/21/2023 | Contingent | $350,000$186/sqft |
Source: MLS PIN #73105256 Report a problem | ||
| 6/29/2023 | Listed for sale | $350,000$186/sqft |
Source: MLS PIN #73105256 Report a problem | ||
Public tax history
Tax history is unavailable.
Neighborhood: 01095
Nearby homes
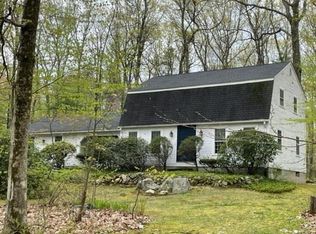
- $345,0003 bd2 ba1.8k sqft163 Juniper Dr, Wilbraham, MA 01095Sold
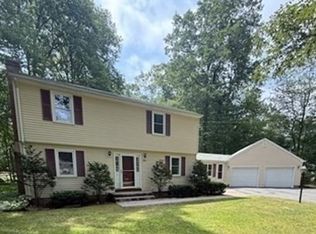
- $435,0004 bd2 ba2k sqft65 Laurel Rd, Wilbraham, MA 01095Sold
- $34,800-- bd-- ba-- sqft220 Juniper Dr #32, Wilbraham, MA 01095Off Market
- $270,5003 bd2 ba2.3k sqft220 Juniper Dr, Palmer, MA 01069Sold

- $362,5003 bd1 ba1.2k sqft57 Laurel Rd, Wilbraham, MA 01095Off Market
- $365,2003 bd1 ba1.8k sqft226 Juniper Dr, Palmer, MA 01069Off Market
- $360,0004 bd2 ba2k sqft56 Laurel Rd, Wilbraham, MA 01095Sold
- $358,1003 bd1 ba1.4k sqft64 Laurel Rd, Wilbraham, MA 01095Off Market
Nearby schools
GreatSchools rating
- 3/10Old Mill Pond Elementary SchoolGrades: PK-5Distance: 2.7 mi
- 5/10Palmer High SchoolGrades: 7-12Distance: 2.7 mi
Schools provided by the listing agent
- Elementary: Old Mill Pond
- Middle: Omp/Phs
- High: Phs
Source: MLS PIN. This data may not be complete. We recommend contacting the local school district to confirm school assignments for this home.


Get pre-qualified for a loan
At Zillow Home Loans, we can pre-qualify you in as little as 5 minutes with no impact to your credit score.An equal housing lender. NMLS #10287.
- Massachusetts
- Hampden County
- Palmer
- 01095
- 163 Juniper Dr
Nearby cities
Nearby neighborhoods
Nearby zip codes
Other Palmer Topics
