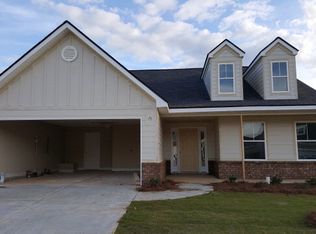
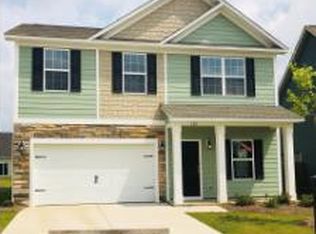
Sierra Plan featuring Master and 2 additional bedrooms on the main level. Bonus/4th Bedroom upstairs. Open floor plan. H/W floors in foyer, Kitchen features large kitchen island, SS appliances and pantry. Kitchen is open to the family room with vaulted ceiling and corner gas stone fireplace. Large master suite with huge closet, large soaking tub and separate shower. Radiant barrier roof decking,double car garage, fully landscaped with irrigation and fenced yard. 6 years remaining on the structural warranty.
This property is not currently displayed as for sale or rent on Zillow. This may be different from what's on other websites or public sources.