Skip main navigation
Closed
Street View
  • Price Unknown

    163 Labarre Dr, Metairie, LA 70001

    5beds
    3,428sqft
    Single Family Residence
    Built in 2022
    9,090 Square Feet Lot
    $1,199,100 Zestimate®
    $--/sqft
    $5,229 Estimated rent

    Home value

    $1,199,100

    $1.13M - $1.28M

    $5,229/mo

    Zestimate® history
    Loading
    Loading...

    Owner options

    List your home for rent

    $5,229/mo

    Rent Zestimate®

    Find your next renter with Zillow Rental Manager. Plus, with online applications, you can quickly screen prospective tenants – for free.

    Learn more

    $5,229/mo

    Rent Zestimate®

    Refinance and save

    Refinancing to a lower rate could help reduce your monthly payments and save thousands over the life of the loan.

    See today's rates

    Explore your selling options

    Work with a Zillow partner agent

    Leverage their expertise and Zillow's premium Showcase listings to get your home seen by more buyers.

    Get started

    List with your own agent

    Get your home in front of millions of buyers by listing it on Zillow.

    Learn how to do it

    Sell it yourself

    Take full control of how buyers see your home on Zillow by listing For Sale by Owner (FSBO).

    List your home

    What's special

    Covered patioHighly functional layoutOversized lotRefined finishesClean cohesive design aestheticElevated finishesCustom window treatments
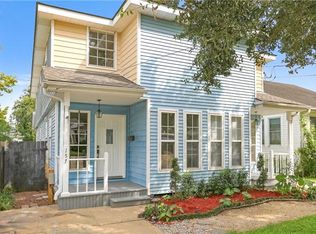
    A rare opportunity to own newer construction on an oversized lot in one of Old Metairie's most coveted pockets. In a neighborhood where newer construction on such a generous lot is rare, this residence stands in a category of its own. This 5 bedroom 4.5 bath home delivers modern construction, elevated finishes, and a highly functional layout in the heart of Old Metairie X flood zone . From the moment you enter, the difference is clear. Soaring 10 foot ceilings, continuous light oak engineered wood throughout, and a clean ,cohesive design aesthetic create a sense of space, warmth, and quiet luxury. The downstairs primary suite offer comfort and convenience, and the open concept and kitchen space offer everyday ease and high end entertaining. a fireplace anchors the lr, while custom window treatments and refined finishes elevate the overall experience. Customized laundry w/blt in cabinetry and ice maker serve as a second space/butler pantry. Covered patio and oversized lot offering space and privacy. Walk to shops and restaurants.

    Zillow last checked:

    Listing updated:

    Listed by:

    Debbie Ferrante 504-650-7433,

    Crane Realtors

    Bought with:

    Puddy Robinson

    Crescent Sotheby's Intl Realty

    Source: GSREIN,MLS#: 2553972MLS Logo

    Facts & features

    Interior

    Bedrooms & bathrooms
    • Bedrooms: 5
    • Bathrooms: 5
    • Full bathrooms: 4
    • 1/2 bathrooms: 1
    Primary bedroom
    • Description: Flooring: Engineered Hardwood
    • Level: First
    • Dimensions: 17.6 x 16.5
    Bedroom
    • Description: Flooring: Engineered Hardwood
    • Level: Second
    • Dimensions: 14.5 x 12.8
    Bedroom
    • Description: Flooring: Engineered Hardwood
    • Level: Second
    • Dimensions: 14 x 14
    Bedroom
    • Description: Flooring: Engineered Hardwood
    • Level: Second
    • Dimensions: 15 x 13.4
    Bedroom
    • Description: Flooring: Engineered Hardwood
    • Level: Second
    • Dimensions: 14 x 14
    Dining room
    • Description: Flooring: Engineered Hardwood
    • Level: First
    • Dimensions: 14.2 x 11.7
    Kitchen
    • Description: Flooring: Engineered Hardwood
    • Level: First
    • Dimensions: 16x11.7
    Living room
    • Description: Flooring: Engineered Hardwood
    • Level: First
    • Dimensions: 21.3 x 15.61
    Heating
    • Central, Multiple Heating Units
    Cooling
    • Central Air, 2 Units
    Appliances
    • Included: Dishwasher, Disposal, Microwave, Oven, Range, Refrigerator
    Features
    • Has fireplace: Yes
    • Fireplace features: Gas
    Interior area
    • Total structure area: 3,945
    • Total interior livable area: 3,428 sqft

    Property

    Parking
    • Total spaces: 1
    • Parking features: Attached, Garage, One Space, Driveway, Garage Door Opener
    • Has attached garage: Yes
    • Has uncovered spaces: Yes
    Features
    • Levels: Two
    • Stories: 2
    • Patio & porch: Covered
    • Exterior features: Fence, Permeable Paving
    • Pool features: None
    Lot
    • Size: 9,090 sqft
    • Dimensions: 45/38 x 202/179
    • Features: City Lot, Irregular Lot, Oversized Lot
    Details
    • Parcel number: 0
    • Special conditions: None

    Construction

    Type & style
    • Home type: SingleFamily
    • Architectural style: Traditional
    • Property subtype: Single Family Residence
    Materials
    • HardiPlank Type
    • Foundation: Slab
    • Roof: Asphalt,Shingle
    Condition
    • Excellent
    • Year built: 2022

    Utilities & green energy

    • Sewer: Public Sewer
    • Water: Public

    Community & neighborhood

    Location
    • Region: Metairie

    Price history

    DateEventPrice
    7/1/2026Sold--
    Source: GSREIN #2553972 Report a problem
    5/18/2026Pending sale$1,199,000$350/sqft
    Source: GSREIN #2553972 Report a problem
    5/5/2026Contingent$1,199,000$350/sqft
    Source: GSREIN #2553972 Report a problem
    4/23/2026Listed for sale$1,199,000+17.7%$350/sqft
    Source: GSREIN #2553972 Report a problem
    2/10/2023Sold--
    Source: GSREIN #2360427 Report a problem
    12/13/2022Pending sale$1,019,000$297/sqft
    Source: GSREIN #2360427 Report a problem
    11/30/2022Price change$1,019,000-1%$297/sqft
    Source: GSREIN #2360427 Report a problem
    11/3/2022Price change$1,029,000-3.7%$300/sqft
    Source: GSREIN #2360427 Report a problem
    10/24/2022Price change$1,069,000-1.8%$312/sqft
    Source: GSREIN #2360427 Report a problem
    8/31/2022Listed for sale$1,089,000$318/sqft
    Source: GSREIN #2360427 Report a problem
    7/19/2022Listing removed--
    Source: GSREIN #2342505 Report a problem
    4/28/2022Listed for sale$1,089,000+264.2%$318/sqft
    Source: GSREIN #2342505 Report a problem
    4/26/2021Sold--
    Source: Public Record Report a problem
    3/17/2021Pending sale$299,000$87/sqft
    Source: GSREIN #2291152 Report a problem
    3/15/2021Listed for sale$299,000-10.7%$87/sqft
    Source: GSREIN #2291152 Report a problem
    10/28/2020Listing removed$335,000$98/sqft
    Source: Derbes-Tatje, REALTORS #2228616 Report a problem
    4/28/2020Price change$335,000-16.2%$98/sqft
    Source: Derbes-Tatje, REALTORS #2228616 Report a problem
    10/30/2019Listed for sale$399,999$117/sqft
    Source: Derbes-Tatje, REALTORS #2228616 Report a problem
    1/31/2005Sold--
    Source: Public Record Report a problem

    Public tax history

    YearProperty taxesTax assessment
    2024$11,400 -4.2%$97,960
    2023$11,900 +234.9%$97,960 +253.1%
    2022$3,554 +7.7%$27,740
    2021$3,301 +169.7%$27,740 +167.8%
    2020$1,224 +21%$10,360 +24.4%
    2019$1,012 +7.1%$8,330
    2018$945 $8,330
    2017$945 $8,330
    2016$945 +3.8%$8,330 +3%
    2015$910 $8,090
    2014$910 $8,090
    2004-- --
    2003-- --
    2002-- --

    Find assessor info on the county website

    Neighborhood: 70001

    Nearby schools

    GreatSchools rating
    Get a cash offer in 3 minutes
    Find out how much your home could sell for in as little as 3 minutes with a no-obligation cash offer.
    Estimated market value
    $1,199,100
    Get a cash offer in 3 minutes
    Find out how much your home could sell for in as little as 3 minutes with a no-obligation cash offer.
    Estimated market value
    $1,199,100