ESTIMATED COMPLETION JULY. Images representative of plan only and may vary when built. Step into the Caprock floorplan at Prairie Lakes in Buda, TX. This home offers 1,434 square feet of living space across 3 bedrooms and 2 bathrooms. Entering the home you step into the foyer where there is a coat closet and laundry room. Walking further into the home you will notice the open concept kitchen and living room. The kitchen features a large kitchen island with stainless steel appliances. Just off the kitchen you will find the 2 secondary bedrooms and full bathroom. Near the back of the home you are greeted with natural light from the windows in the living room. The main bedroom, bedroom 1, is located off the living room providing privacy. The main bedroom ensuite includes a walk-in-shower and an oversized closet. This home comes included with a professionally designed landscape package and our America's Smart Home® package that offers devices such as the Qolsys IQ Panel, Video Doorbell, Alarm.com app, Honeywell Thermostat, a Smart Light Switch, Kwikset Smart lock, and more. Contact us today and find your home at Prairie Lakes.
Pending
Price cut: $4.9K (7/10)
$256,490
163 Lake Diversion St, Buda, TX 78610
3beds
1,434sqft
:
Get pre-qualified$1,881/mo
Single Family Residence
Built in 2026
5,662 Square Feet Lot
$-- Zestimate®
$179/sqft
$80/mo HOA
What's special
Professionally designed landscape package
- 75 days |
- 76 |
- 3 |
Zillow last checked:
Listing updated:
Listed by:
Dave Clinton (512) 345-4663,
D.R. Horton, AMERICA'S Builder (512) 345-4663
Source: Unlock MLS,MLS#: 8126858
Facts & features
Interior
Bedrooms & bathrooms
- Bedrooms: 3
- Bathrooms: 2
- Full bathrooms: 2
- Main level bedrooms: 3
Heating
- Central
Cooling
- Central Air
Appliances
- Included: Dishwasher, Disposal, Gas Range, Microwave, Vented Exhaust Fan
Features
- Quartz Counters, Double Vanity, Gas Dryer Hookup, Kitchen Island, Open Floorplan, Pantry, Primary Bedroom on Main, Recessed Lighting, Smart Home, Walk-In Closet(s)
- Flooring: Carpet, Vinyl
- Windows: Double Pane Windows
Interior area
- Total interior livable area: 1,434 sqft
Property
Parking
- Total spaces: 2
- Parking features: Attached, Garage Faces Front
- Attached garage spaces: 2
Accessibility
- Accessibility features: None
Features
- Levels: One
- Stories: 1
- Patio & porch: Covered, Front Porch
- Exterior features: Private Yard
- Pool features: None
- Fencing: Back Yard, Fenced, Gate, Wood
- Has view: Yes
- View description: None
- Waterfront features: None
Lot
- Size: 5,662 Square Feet
- Features: Back Yard
Details
- Additional structures: None
- Parcel number: 163 Lake Diversion Street
- Special conditions: Standard
Construction
Type & style
- Home type: SingleFamily
- Property subtype: Single Family Residence
Materials
- Foundation: Slab
- Roof: Composition, Shingle
Condition
- New Construction
- New construction: Yes
- Year built: 2026
Details
- Builder name: DR HORTON
Utilities & green energy
- Sewer: Public Sewer
- Water: Municipal Utility District (MUD)
- Utilities for property: Electricity Available, Internet-Fiber, Natural Gas Available, Sewer Connected, Underground Utilities, Water Available
Community & HOA
Community
- Features: Cluster Mailbox, Common Grounds, Playground, Pool, Sport Court(s)/Facility
- Subdivision: PRAIRIE LAKES
HOA
- Has HOA: Yes
- Services included: Common Area Maintenance
- HOA fee: $80 monthly
- HOA name: PRAIRIE LAKES
Location
- Region: Buda
Financial & listing details
- Price per square foot: $179/sqft
- Date on market: 5/11/2026
- Listing terms: Buyer Assistance Programs,Cash,Conventional,FHA,FMHA (Fannie Mae),Texas Vet,USDA Loan,VA Loan,Zero Down
- Electric utility on property: Yes
Estimated market value
Not available
Estimated sales range
Not available
Not available
Price history
| Date | Event | Price |
|---|---|---|
| 7/17/2026 | Pending sale | $256,490$179/sqft |
Source:  Unlock MLS #8126858 Report a problem Unlock MLS #8126858 Report a problem | ||
| 7/10/2026 | Price change | $256,490-1.9%$179/sqft |
Source: Unlock MLS #8126858 Report a problem | ||
| 7/2/2026 | Price change | $261,350-1%$182/sqft |
Source:  DR Horton Report a problem DR Horton Report a problem | ||
| 5/11/2026 | Listed for sale | $263,990$184/sqft |
Source: Unlock MLS #8126858 Report a problem | ||
Public tax history
Tax history is unavailable.
Monthly payment
Est. payment
Payment breakdown
Explore the cost of this home by adjusting the details. Changes won't be saved.Climate risks
Neighborhood: 78610
Nearby schools
GreatSchools rating
- 4/10Camino Real Elementary SchoolGrades: PK-5Distance: 2.7 mi
- 5/10Dr T C McCormick Jr Middle SchoolGrades: 6-8Distance: 3.4 mi
- 6/10Moe and Gene Johnson High SchoolGrades: 9-12Distance: 8.4 mi
Schools provided by the listing agent
- Elementary: Camino Real
- Middle: McCormick
- High: Johnson High School
- District: HaysCONSISD
Source: Unlock MLS. This data may not be complete. We recommend contacting the local school district to confirm school assignments for this home.
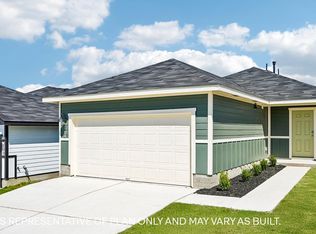
- $249,4903 bd2 ba1.2k sqft155 Lake Diversion St, Buda, TX 78610New Construction
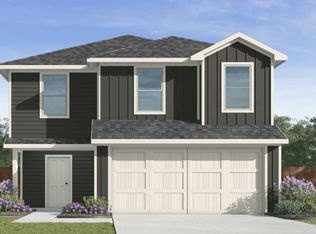
- $292,4905 bd3 ba1.8k sqft204 Childress St, Buda, TX 78610New Construction
- $253,9903 bd2 ba1.2k sqft179 Lake Diversion St, Buda, TX 78610Pending

- $287,4905 bd3 ba1.8k sqft147 Lake Diversion St, Buda, TX 78610New Construction
- $263,0003 bd2 ba1.4k sqft139 Lake Diversion St, Buda, TX 78610Off Market
- $249,4903 bd2 ba1.2k sqft194 Childress St, Buda, TX 78610New Construction
- $259,4903 bd2 ba1.4k sqft187 Lake Diversion St, Buda, TX 78610New Construction
- $276,9903 bd3 ba1.4k sqft185 Childress St, Buda, TX 78610New Construction
A local agent can set up tours, give advice and negotiate with sellers.
A local lender can help you make sure your offer is ready when you are.
Similar homes
- $249,4903 bd2 ba1.2k sqft155 Lake Diversion St, Buda, TX 78610Active
 Unlock MLS
 - $259,4903 bd2 ba1.4k sqft187 Lake Diversion St, Buda, TX 78610Active
 Unlock MLS
 - $256,4903 bd2 ba1.4k sqft516 Bull Lake Cir, Buda, TX 78610New Construction
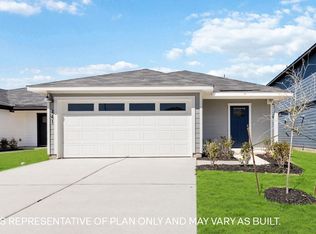 DR Horton
 - $249,4903 bd2 ba1.2k sqft194 Childress St, Buda, TX 78610Active
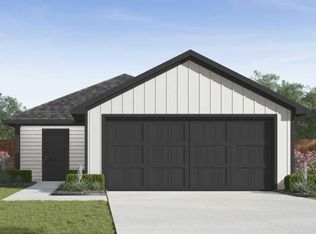 Unlock MLS
 - $264,4903 bd2 ba1.4k sqft138 Childress St, Buda, TX 78610ActiveUnlock MLS
- $276,9903 bd3 ba1.4k sqft185 Childress St, Buda, TX 78610ActiveMLS ID #2050109, Dave Clinton, D.R. Horton, AMERICA'S Builder. Unlock MLS
- $304,9903 bd3 ba1.8k sqft560 Glimer Ln, Buda, TX 78610ActiveMLS ID #5595889, Dave Clinton, D.R. Horton, AMERICA'S Builder. Unlock MLS
- $287,4905 bd3 ba1.8k sqft147 Lake Diversion St, Buda, TX 78610ActiveMLS ID #3547846, Dave Clinton, D.R. Horton, AMERICA'S Builder. Unlock MLS
- $310,4903 bd2 ba1.5k sqft141 Mustang Lake Cir, Buda, TX 78610ActiveMLS ID #7804805, Dave Clinton, D.R. Horton, AMERICA'S Builder. Unlock MLS
- from $256,9903 bd3 ba1.5k sqftThe Opal Plan, Prairie Lakes, Kyle, TX 78640New ConstructionDR Horton
- $318,4904 bd2 ba1.6k sqft292 Gilmer Ln, Buda, TX 78610ActiveMLS ID #6466813, Dave Clinton, D.R. Horton, AMERICA'S Builder. Unlock MLS
- from $276,9904 bd3 ba1.7k sqftThe Sapphire Plan, Prairie Lakes, Kyle, TX 78640New ConstructionDR Horton
- $298,8305 bd3 ba1.8k sqft219 Lake Diversion St, Buda, TX 78610New ConstructionDR Horton
- $269,4903 bd2 ba1.4k sqft13210 Cerise Queen Way, Mustang Ridge, TX 78610ActiveUnlock MLS
- $284,9603 bd2 ba1.5k sqft444 Mountain Pea Rd, Kyle, TX 78640ActiveUnlock MLS
- $346,4904 bd3 ba2k sqft212 Gilmer Ln, Buda, TX 78610ActiveMLS ID #6430499, Dave Clinton, D.R. Horton, AMERICA'S Builder. Unlock MLS
- from $273,9903 bd2 ba1.5k sqftThe Redwood II Plan, Frontier, La63j7 Mustang Ridge, TX 78610New ConstructionDR Horton
- from $282,4904 bd2 ba1.6k sqftThe Taylor Plan, Durango, Mustang Ridge, TX 78610New ConstructionDR Horton
- from $312,9904 bd2 ba1.6k sqftThe Fargo Plan, Prairie Lakes, Kyle, TX 78640New ConstructionDR Horton
- $277,4904 bd2 ba1.6k sqft13212 Cerise Queen Way, Mustang Ridge, TX 78610New ConstructionDR Horton
