Discover this charming 3-bedroom, 1-bath front-to-back split-level home in desirable South Plymouth, MA. Enjoy peaceful views of Mare Pond from the property. The main level features an updated kitchen with quartz countertops and porcelain farmers sink. wood flooring that flows through the living room, while the lower level offers a finished area; great for a family room, office, or extra living space. Home has a new furnace, central air and is wired for generator hook up and an alarm system. A fenced front yard provides security and safe play, and a community playground is right next door. Some updating needed throughout, offering excellent potential to customize and add value. Don’t miss this opportunity in a convenient location!
Sold for $480,000
$480,000
163 Lake Dr, Plymouth, MA 02360
3beds
1,310sqft
Single Family Residence
Built in 1987
8,276 Square Feet Lot
$483,500 Zestimate®
$366/sqft
$3,182 Estimated rent
Home value
$483,500
$450,000 - $522,000
$3,182/mo
Zestimate® history
Owner options
List your home for rent
$3,182/mo
Rent Zestimate®
Find your next renter with Zillow Rental Manager. Plus, with online applications, you can quickly screen prospective tenants – for free.
$3,182/mo
Rent Zestimate®
Refinance and save
$3,058/mo
Est. payment
Refinancing to a lower rate could help reduce your monthly payments and save thousands over the life of the loan.
$3,058/mo
Est. payment
Explore your selling options
Work with a Zillow partner agent
Leverage their expertise and Zillow's premium Showcase listings to get your home seen by more buyers.
Get startedList with your own agent
Get your home in front of millions of buyers by listing it on Zillow.
Learn how to do itSell it yourself
Take full control of how buyers see your home on Zillow by listing For Sale by Owner (FSBO).
List your homeWhat's special
Central airNew furnacePorcelain farmers sink
Zillow last checked:
Listing updated:
Listed by:
The Douglas-Perrone Team,
RE/MAX Platinum 781-484-1957,
Michael Perrone 781-812-6834
Bought with:
Lisa Ortiz
LPT Realty - Home & Key Group
Source: MLS PIN,MLS#: 73484919
Facts & features
Interior
Bedrooms & bathrooms
- Bedrooms: 3
- Bathrooms: 1
- Full bathrooms: 1
Primary bedroom
- Features: Closet, Flooring - Wood
- Level: Second
- Area: 130
- Dimensions: 10 x 13
Bedroom 2
- Features: Closet, Flooring - Wood
- Level: Second
- Area: 110
- Dimensions: 11 x 10
Bedroom 3
- Features: Closet, Flooring - Wood
- Level: Second
- Area: 90
- Dimensions: 9 x 10
Bathroom 1
- Features: Bathroom - With Tub
- Level: Second
- Area: 40
- Dimensions: 8 x 5
Family room
- Features: Flooring - Wall to Wall Carpet
- Level: Basement
- Area: 264
- Dimensions: 24 x 11
Kitchen
- Features: Flooring - Stone/Ceramic Tile, Countertops - Upgraded
- Level: First
- Area: 176
- Dimensions: 16 x 11
Living room
- Features: Vaulted Ceiling(s), Closet, Flooring - Wood
- Level: First
- Area: 221
- Dimensions: 17 x 13
Heating
- Central, Oil
Cooling
- Central Air
Appliances
- Included: Range, Dishwasher, Refrigerator, Washer, Dryer
- Laundry: In Basement, Electric Dryer Hookup, Washer Hookup
Features
- Basement: Full,Crawl Space,Finished
- Number of fireplaces: 1
- Fireplace features: Living Room
Interior area
- Total structure area: 1,310
- Total interior livable area: 1,310 sqft
- Finished area above ground: 952
- Finished area below ground: 358
Property
Parking
- Total spaces: 4
- Parking features: Off Street
- Uncovered spaces: 4
Features
- Levels: Front to Back Split
- Patio & porch: Porch, Deck, Patio
- Exterior features: Porch, Deck, Patio
- Fencing: Fenced/Enclosed
- Has view: Yes
- View description: Scenic View(s), Water
- Has water view: Yes
- Water view: Water
Lot
- Size: 8,276 Square Feet
- Features: Wooded, Sloped
Details
- Parcel number: 1137794
- Zoning: res
Construction
Type & style
- Home type: SingleFamily
- Property subtype: Single Family Residence
Materials
- Frame
- Foundation: Concrete Perimeter
- Roof: Shingle
Condition
- Year built: 1987
Utilities & green energy
- Electric: Generator Connection
- Sewer: Private Sewer
- Water: Public
- Utilities for property: for Electric Range, for Electric Dryer, Washer Hookup, Generator Connection
Community & HOA
Community
- Features: Park
HOA
- Has HOA: No
Location
- Region: Plymouth
Financial & listing details
- Price per square foot: $366/sqft
- Tax assessed value: $465,300
- Annual tax amount: $5,840
- Date on market: 5/17/2026
Price history
| Date | Event | Price |
|---|---|---|
| 5/22/2026 | Sold | $480,000+5.5%$366/sqft |
Source: MLS PIN #73484919 Report a problem | ||
| 3/11/2026 | Listed for sale | $455,000+53.7%$347/sqft |
Source: MLS PIN #73484919 Report a problem | ||
| 5/30/2018 | Sold | $296,000+3.9%$226/sqft |
Source:  CCIMLS #21801487 Report a problem CCIMLS #21801487 Report a problem | ||
| 3/21/2018 | Pending sale | $285,000$218/sqft |
Source: ALANTE Real Estate #72293108 Report a problem | ||
| 3/14/2018 | Listed for sale | $285,000+58.3%$218/sqft |
Source: ALANTE Real Estate #72293108 Report a problem | ||
| 9/21/2012 | Sold | $180,000-5.2%$137/sqft |
Source: Public Record Report a problem | ||
| 8/31/2012 | Listed for sale | $189,900$145/sqft |
Source: Keller Williams - Easton #71368927 Report a problem | ||
| 8/6/2012 | Pending sale | $189,900$145/sqft |
Source: Keller Williams - Easton #71368927 Report a problem | ||
| 5/30/2012 | Price change | $189,900-5%$145/sqft |
Source: Keller Williams Realty #71368927 Report a problem | ||
| 4/19/2012 | Price change | $199,900-0.1%$153/sqft |
Source: Keller Williams Realty #71368927 Report a problem | ||
| 1/4/2012 | Price change | $200,000-9%$153/sqft |
Source: Tarantino Real Estate #71289315 Report a problem | ||
| 9/20/2011 | Listed for sale | $219,900+166.5%$168/sqft |
Source: Tarantino Real Estate #71289315 Report a problem | ||
| 11/23/1994 | Sold | $82,500$63/sqft |
Source: Public Record Report a problem | ||
Public tax history
| Year | Property taxes | Tax assessment |
|---|---|---|
| 2025 | $5,818 +1.1% | $458,500 +2.5% |
| 2024 | $5,755 +2.2% | $447,200 +8.9% |
| 2023 | $5,629 +17.7% | $410,600 +32.5% |
| 2022 | $4,783 +4.2% | $310,000 +9.1% |
| 2021 | $4,591 +0.6% | $284,100 +1.8% |
| 2020 | $4,565 +9.3% | $279,200 +10.6% |
| 2019 | $4,176 +5.7% | $252,500 +5.2% |
| 2018 | $3,952 +2.5% | $240,100 +3.2% |
| 2017 | $3,857 +13.7% | $232,600 +11.6% |
| 2016 | $3,391 +4.1% | $208,400 -0.5% |
| 2015 | $3,256 +6.4% | $209,500 +3.6% |
| 2014 | $3,061 +4.9% | $202,300 +0% |
| 2013 | $2,918 +0.5% | $202,200 -3.6% |
| 2012 | $2,904 +6.1% | $209,800 |
| 2011 | $2,736 +3.4% | $209,800 -1.5% |
| 2010 | $2,647 -5.6% | $213,100 -15.9% |
| 2009 | $2,804 +1.6% | $253,300 -5.2% |
| 2008 | $2,760 +11.5% | $267,200 +4.8% |
| 2007 | $2,475 +3% | $254,900 +4.8% |
| 2006 | $2,404 +5.2% | $243,300 +11% |
| 2005 | $2,285 +2.7% | $219,100 +16.2% |
| 2004 | $2,226 +10% | $188,500 +14.6% |
| 2003 | $2,023 -1% | $164,500 +31.2% |
| 2001 | $2,044 +12.8% | $125,400 +28% |
| 1999 | $1,812 | $98,000 |
Find assessor info on the county website
Neighborhood: Buttermilk Bay
Nearby homes
- $492,4003 bd1 ba1k sqft165 Lake Dr, Plymouth, MA 02360Off Market
- $470,3003 bd1 ba1.7k sqft164 Lake Dr, Plymouth, MA 02360Off Market
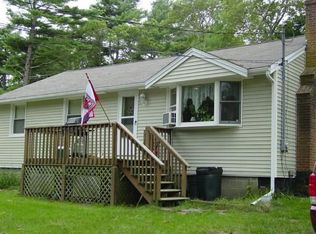
- $421,5002 bd1 ba816 sqft166 Lake Dr, Plymouth, MA 02360Off Market
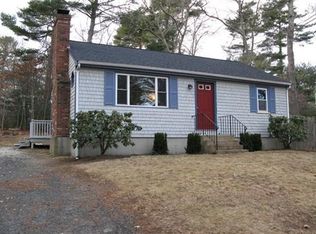
- $546,6003 bd2 ba1.6k sqft169 Lake Dr, Plymouth, MA 02360Off Market
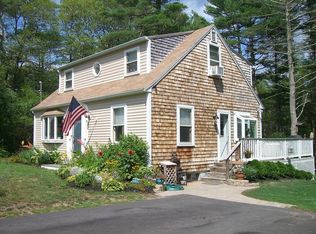
- $550,3003 bd1 ba1.6k sqft157 Lake Dr, Plymouth, MA 02360Off Market
- $530,0003 bd2 ba1.7k sqft168 Lake Dr, Plymouth, MA 02360Sold
- $538,6003 bd2 ba1k sqft65 Nickerson St, Plymouth, MA 02360Off Market
- $430,8003 bd1 ba1.1k sqft160 Lake Dr, Plymouth, MA 02360Off Market
Nearby schools
GreatSchools rating
- 5/10South Elementary SchoolGrades: K-5Distance: 4.4 mi
- 6/10Plymouth South Middle SchoolGrades: 6-8Distance: 7.4 mi
- 4/10Plymouth South High SchoolGrades: 9-12Distance: 7.6 mi
Schools provided by the listing agent
- Elementary: South
- Middle: South Middle
- High: South
Source: MLS PIN. This data may not be complete. We recommend contacting the local school district to confirm school assignments for this home.
Get a cash offer in 3 minutes
Find out how much your home could sell for in as little as 3 minutes with a no-obligation cash offer.
Estimated market value
$483,500
Get a cash offer in 3 minutes
Find out how much your home could sell for in as little as 3 minutes with a no-obligation cash offer.
Estimated market value
$483,500
Nearby cities
Nearby neighborhoods
Nearby zip codes
Other Plymouth Topics
