Skip main navigation
Sold for $667,000
  • Listing Provided by: The ONE Luxury Properties
    Bought with: Realty ONE Group Summit
    $667,000

    163 Lantana St, Fillmore, CA 93015

    3beds
    1,612sqft
    Single Family Residence
    Built in 2022
    7,519 Square Feet Lot
    $669,400 Zestimate®
    $414/sqft
    $3,842 Estimated rent

    Home value

    $669,400

    $609,000 - $736,000

    $3,842/mo

    Zestimate® history
    Loading
    Loading...

    Owner options

    List your home for rent

    $3,842/mo

    Rent Zestimate®

    Find your next renter with Zillow Rental Manager. Plus, with online applications, you can quickly screen prospective tenants – for free.

    Learn more

    $3,842/mo

    Rent Zestimate®

    Refinance and save

    $4,432/mo

    Est. payment

    Refinancing to a lower rate could help reduce your monthly payments and save thousands over the life of the loan.

    See today's rates

    $4,432/mo

    Est. payment

    Explore your selling options

    Work with a Zillow partner agent

    Leverage their expertise and Zillow's premium Showcase listings to get your home seen by more buyers.

    Get started

    List with your own agent

    Get your home in front of millions of buyers by listing it on Zillow.

    Learn how to do it

    Sell it yourself

    Take full control of how buyers see your home on Zillow by listing For Sale by Owner (FSBO).

    List your home

    What's special

    Welcoming front porchDesigner kitchenAbundance of natural lightLarge and functional areaBeautiful islandOpen concept layoutDecorous patio stones
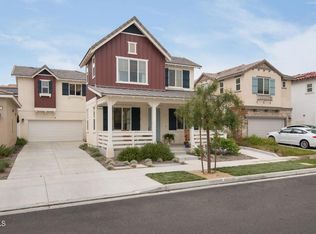
    PAID OFF SOLAR and ENTERTAINERS BACKYARD!! Welcome to this unique and one of kind property with tons of upgrades! Located in the desirable gated community of East Bridge, this newly pristine home built in 2022 offers all of your home essential needs and wants! As you drive up towards the home you'll be greeted with a spacious driveway, charming landscape, and a welcoming front porch that presents itself with beautiful curb appeal. Entering the home you'll be showered with an abundance of natural light showcasing the beautiful open concept layout all throughout the first floor. The living room offers a large and functional area perfect for family gatherings as well as the first floor bathroom. The designer kitchen has been upgraded with white shaker style cabinets, elegant quartz countertops, tasteful backsplash, and a beautiful island that offers additional seating adjacent to the spacious living room area. Upstairs you will find three spacious bedrooms, two full bathrooms, and the sizeable laundry room conveniently located making it a breeze to do the laundry. Walking outside and to the backyard you'll be stepping in to a joyful and entertainers dream with no expense spared as this backyard has been upgraded with colored and stamped concrete all throughout, complimented by a raised garden bed with decorous patio stones, and a delightful cozy custom fire pit with a direct gas line connected and ready to host! Last but not least are the paid off solar panels that are included with the sale of the home offering an immense benefit to its future owner and family. Aside from all these upgrades the home is accompanied by an association pool, hot tub, community garden, playground for kids, and plenty of surrounding trails complimented by stunning mountain views and priceless sunsets that will take your breath away. Reach out now to schedule your private showing!

    Zillow last checked:

    Listing updated:

    Listing Provided by:

    Jorge Chacon DRE #02039710 818-381-3317,

    The ONE Luxury Properties

    Bought with:

    Elizabeth Pena Fernandez, DRE #02020385

    Realty ONE Group Summit

    Source: CRMLS,MLS#: SR25002844MLS LogoOriginating MLS: California Regional MLS

    Facts & features

    Interior

    Bedrooms & bathrooms
    • Bedrooms: 3
    • Bathrooms: 3
    • Full bathrooms: 3
    • Main level bathrooms: 1
    Bedroom
    • Features: All Bedrooms Up
    Bathroom
    • Features: Bathroom Exhaust Fan, Bathtub, Dual Sinks, Quartz Counters, Separate Shower, Walk-In Shower
    Kitchen
    • Features: Kitchen Island, Quartz Counters
    Other
    • Features: Walk-In Closet(s)
    Heating
    • Central, Natural Gas
    Cooling
    • Central Air, ENERGY STAR Qualified Equipment
    Appliances
    • Laundry: Washer Hookup, Laundry Room, Upper Level
    Features
    • Eat-in Kitchen, Quartz Counters, Recessed Lighting, All Bedrooms Up, Walk-In Closet(s)
    • Flooring: Carpet, Laminate
    • Windows: Double Pane Windows
    • Has fireplace: Yes
    • Fireplace features: Gas, Outside
    • Common walls with other units/homes: 2+ Common Walls
    Interior area
    • Total interior livable area: 1,612 sqft

    Property

    Parking
    • Total spaces: 2
    • Parking features: Driveway, Garage
    • Attached garage spaces: 2
    Features
    • Levels: Two
    • Stories: 2
    • Entry location: Telegraph Road
    • Patio & porch: Concrete
    • Exterior features: Fire Pit
    • Pool features: Fenced, Association
    • Fencing: Vinyl
    • Has view: Yes
    • View description: Mountain(s)
    Lot
    • Size: 7,519 sqft
    • Dimensions: 7519
    • Features: Back Yard, Front Yard, Landscaped, Near Park
    Details
    • Parcel number: 0540130245
    • Special conditions: Standard

    Construction

    Type & style
    • Home type: SingleFamily
    • Property subtype: Single Family Residence
    • Attached to another structure: Yes
    Materials
    • Roof: Clay
    Condition
    • Turnkey
    • New construction: No
    • Year built: 2022
    Details
    • Builder name: Comstock Homes Heritage Grove

    Utilities & green energy

    • Sewer: Public Sewer
    • Water: Public
    • Utilities for property: Electricity Available, Natural Gas Available, Water Available

    Community & neighborhood

    Security
    • Security features: Gated Community
    Community
    • Community features: Hiking, Gated, Park
    Location
    • Region: Fillmore
    • Subdivision: Fillmore: Other (55)

    HOA & financial

    HOA
    • Has HOA: Yes
    • HOA fee: $214 monthly
    • Amenities included: Clubhouse, Maintenance Grounds, Barbecue, Picnic Area, Playground, Pool, Spa/Hot Tub, Trail(s)
    • Association name: East Bridge at Heritage Grove
    • Association phone: 949-538-5165

    Other

    Other facts
    • Listing terms: Cash,Conventional,Cal Vet Loan,FHA,Fannie Mae,Freddie Mac,Government Loan,VA Loan

    Price history

    DateEventPrice
    5/12/2025Sold$667,000+1.1%$414/sqft
    Source: CRMLS #SR25002844 Report a problem
    3/19/2025Pending sale$660,000$409/sqft
    Source: CRMLS #SR25002844 Report a problem
    1/6/2025Listed for sale$660,000+13%$409/sqft
    Source: CRMLS #SR25002844 Report a problem
    1/30/2023Sold$584,000$362/sqft
    Source: Public Record Report a problem

    Public tax history

    YearProperty taxesTax assessment
    2025$8,366 +22.9%$607,183 +2%
    2024$6,806 $595,278 +82%
    2023$6,806 +330.5%$327,057 +573.2%
    2022$1,581 -11.7%$48,585 +2%
    2021$1,790 $47,633

    Find assessor info on the county website

    Neighborhood: 93015

    Nearby schools

    GreatSchools rating
    Get a cash offer in 3 minutes
    Find out how much your home could sell for in as little as 3 minutes with a no-obligation cash offer.
    Estimated market value
    $669,400
    Get a cash offer in 3 minutes
    Find out how much your home could sell for in as little as 3 minutes with a no-obligation cash offer.
    Estimated market value
    $669,400