Welcome to 163 Las Colinas Trail - a refined 5-bedroom, 3.5-bath estate nestled on a lush, tree-lined 1-acre lot in the desirable gated community of Villages at Cross Roads. This elegant home perfectly blends form and function with custom finishes, sophisticated upgrades, and luxurious spaces throughout.
The heart of the home is a chef's dream kitchen. The sellers went all out adding a massive family-sized granite island, premium ZLINE 8-burner gas range with double oven, built-in pot filler, and a high-tech electric pull-out drawer microwave. Custom cabinetry, high-end appliances, and detailed tilework elevate the space for both everyday living and entertaining. There is also a butler pantry as well as a huge walk-in pantry.
Downstairs you'll find four spacious bedrooms, including one currently serving as an office, plus custom closet systems for optimized organization. A formal dining room sets the stage for elegant gatherings. Upstairs offers a media room, game room, and a spacious guest suite with ensuite bath—ideal for multigenerational living or hosting guests.
Step outside to a lifestyle retreat: a huge screened porch with a stone fireplace, a stunning heated pool with hot tub, and a full outdoor kitchen equipped with a grill, Green Egg, fridge, and ample counter space, all backed by peaceful, undevelopable greenery. No rear neighbors. Ever.
Fully owned solar panels with battery backup dramatically reduce energy costs with no monthly fees. This home also boasts a 3-car garage and is located in a sought-after area near top-rated schools, shops, and amenities. This home is also wired for surround sound in both the living room and media room. Projector and screen convey with an acceptable offer.
Sold
Price Unknown
163 Las Colinas Trl, Crossroads, TX 76227
5beds
3,493sqft
Single Family Residence
Built in 2014
1 Acres Lot
$792,500 Zestimate®
$--/sqft
$4,716 Estimated rent
Home value
$792,500
$745,000 - $848,000
$4,716/mo
Zestimate® history
Owner options
List your home for rent
$4,716/mo
Rent Zestimate®
Find your next renter with Zillow Rental Manager. Plus, with online applications, you can quickly screen prospective tenants – for free.
$4,716/mo
Rent Zestimate®
Refinance and save
$1,174/mo
Est. payment
Refinancing to a lower rate could help reduce your monthly payments and save thousands over the life of the loan.
$1,174/mo
Est. payment
Explore your selling options
Work with a Zillow partner agent
Leverage their expertise and Zillow's premium Showcase listings to get your home seen by more buyers.
Get startedList with your own agent
Get your home in front of millions of buyers by listing it on Zillow.
Learn how to do itSell it yourself
Take full control of how buyers see your home on Zillow by listing For Sale by Owner (FSBO).
List your homeWhat's special
Sophisticated upgradesFull outdoor kitchenFormal dining roomSpacious bedroomsLuxurious spacesCustom closet systemsBuilt-in pot filler
Zillow last checked:
Listing updated:
Listed by:
Rick Fruge 0677426 682-214-3327,
eXp Realty LLC 888-519-7431
Bought with:
Kayla Frazer
DABCO Realty
Source: NTREIS,MLS#: 20944899
Facts & features
Interior
Bedrooms & bathrooms
- Bedrooms: 5
- Bathrooms: 4
- Full bathrooms: 3
- 1/2 bathrooms: 1
Primary bedroom
- Level: First
- Dimensions: 17 x 20
Bedroom
- Features: Ceiling Fan(s)
- Level: First
- Dimensions: 13 x 13
Bedroom
- Features: Ceiling Fan(s), Split Bedrooms, Walk-In Closet(s)
- Level: First
- Dimensions: 13 x 13
Bedroom
- Features: Cedar Closet(s), En Suite Bathroom, Walk-In Closet(s)
- Level: Second
- Dimensions: 14 x 13
Primary bathroom
- Features: Built-in Features, Closet Cabinetry, Dual Sinks, Double Vanity, En Suite Bathroom, Granite Counters, Garden Tub/Roman Tub, Jetted Tub, Stone Counters, Sitting Area in Primary
- Level: First
- Dimensions: 14 x 14
Breakfast room nook
- Features: Eat-in Kitchen
- Level: First
- Dimensions: 12 x 12
Dining room
- Features: Butler's Pantry
- Level: First
- Dimensions: 12 x 12
Other
- Features: Built-in Features, Dual Sinks, Jack and Jill Bath
- Level: First
- Dimensions: 5 x 13
Other
- Features: Built-in Features, En Suite Bathroom
- Level: Second
- Dimensions: 9 x 5
Game room
- Features: Ceiling Fan(s), Other
- Level: Second
- Dimensions: 15 x 16
Half bath
- Level: First
- Dimensions: 8 x 6
Kitchen
- Level: First
- Dimensions: 13 x 16
Laundry
- Features: Utility Sink
- Level: First
- Dimensions: 11 x 8
Living room
- Features: Ceiling Fan(s), Fireplace
- Level: First
- Dimensions: 14 x 21
Media room
- Features: Ceiling Fan(s)
- Level: Second
- Dimensions: 18 x 13
Office
- Features: Ceiling Fan(s)
- Level: First
- Dimensions: 10 x 13
Heating
- Central, ENERGY STAR Qualified Equipment
Cooling
- Central Air, Ceiling Fan(s)
Appliances
- Included: Some Gas Appliances, Built-In Gas Range, Convection Oven, Double Oven, Dishwasher, Gas Cooktop, Disposal, Gas Range, Microwave, Plumbed For Gas, Range, Some Commercial Grade, Tankless Water Heater, Vented Exhaust Fan
- Laundry: Washer Hookup, Electric Dryer Hookup, Laundry in Utility Room
Features
- Chandelier, Decorative/Designer Lighting Fixtures, Double Vanity, Eat-in Kitchen, Granite Counters, High Speed Internet, Kitchen Island, Open Floorplan, Pantry, Cable TV, Walk-In Closet(s), Wired for Sound
- Flooring: Carpet, Ceramic Tile, Hardwood, Wood
- Windows: Bay Window(s), Window Coverings
- Has basement: No
- Number of fireplaces: 2
- Fireplace features: Family Room, Gas, Outside, Stone, Wood Burning
Interior area
- Total interior livable area: 3,493 sqft
Property
Parking
- Total spaces: 3
- Parking features: Covered, Door-Multi, Door-Single, Driveway, Garage Faces Front, Garage, Garage Door Opener, Garage Faces Side
- Attached garage spaces: 3
- Has uncovered spaces: Yes
Features
- Levels: Two
- Stories: 2
- Patio & porch: Covered
- Exterior features: Built-in Barbecue, Barbecue, Gas Grill, Lighting, Outdoor Grill, Outdoor Kitchen, Outdoor Living Area, Outdoor Shower, Private Yard, Rain Gutters
- Pool features: Gunite, Heated, In Ground, Outdoor Pool, Pool, Pool Sweep, Pool/Spa Combo, Waterfall, Water Feature
Lot
- Size: 1 Acres
- Residential vegetation: Wooded
Details
- Additional structures: Second Garage, Garage(s), Gazebo, Outdoor Kitchen
- Parcel number: R527371
- Other equipment: Home Theater
Construction
Type & style
- Home type: SingleFamily
- Architectural style: Traditional,Detached
- Property subtype: Single Family Residence
Materials
- Brick
- Foundation: Slab
- Roof: Composition
Condition
- Year built: 2014
Utilities & green energy
- Electric: Photovoltaics Seller Owned
- Sewer: Public Sewer
- Water: Public
- Utilities for property: Natural Gas Available, Sewer Available, Separate Meters, Underground Utilities, Water Available, Cable Available
Green energy
- Energy efficient items: HVAC, Insulation
- Energy generation: Solar
Community & HOA
Community
- Security: Security System Owned, Security System, Carbon Monoxide Detector(s), Smoke Detector(s), Security Lights
- Subdivision: Villages At Cross Roads
HOA
- Has HOA: Yes
- Services included: Association Management
- HOA fee: $1,174 annually
- HOA name: Secure Association Management
- HOA phone: 940-497-7328
Location
- Region: Crossroads
Financial & listing details
- Tax assessed value: $784,319
- Annual tax amount: $10,607
- Date on market: 5/22/2025
- Cumulative days on market: 10 days
- Listing terms: Cash,Conventional,1031 Exchange,VA Loan
- Exclusions: TV's and mounts
Price history
| Date | Event | Price |
|---|---|---|
| 7/1/2025 | Sold | -- |
Source: NTREIS #20944899 Report a problem | ||
| 6/12/2025 | Pending sale | $825,000$236/sqft |
Source: NTREIS #20944899 Report a problem | ||
| 6/10/2025 | Contingent | $825,000$236/sqft |
Source: NTREIS #20944899 Report a problem | ||
| 6/10/2025 | Listed for sale | $825,000$236/sqft |
Source: NTREIS #20944899 Report a problem | ||
| 6/4/2025 | Contingent | $825,000$236/sqft |
Source: NTREIS #20944899 Report a problem | ||
| 5/22/2025 | Listed for sale | $825,000$236/sqft |
Source: NTREIS #20944899 Report a problem | ||
Public tax history
| Year | Property taxes | Tax assessment |
|---|---|---|
| 2025 | $12,134 +2.7% | $784,319 -0.6% |
| 2024 | $11,817 +3.3% | $788,777 +4% |
| 2023 | $11,440 +4.9% | $758,533 +22.3% |
| 2022 | $10,902 +17.7% | $620,433 +17.8% |
| 2021 | $9,259 +0.3% | $526,771 +2.5% |
| 2020 | $9,234 -2% | $513,745 +1.6% |
| 2019 | $9,418 +6.2% | $505,862 +11.1% |
| 2018 | $8,865 +7.8% | $455,400 +10% |
| 2017 | $8,222 | $414,000 +0.1% |
| 2016 | $8,222 | $413,633 +24.6% |
| 2015 | -- | $331,907 +701.9% |
| 2014 | -- | $41,390 +201.6% |
| 2012 | -- | $13,722 -6.7% |
| 2011 | -- | $14,702 |
| 2010 | -- | $14,702 -25% |
| 2009 | -- | $19,603 |
Find assessor info on the county website
Neighborhood: 76227
Nearby homes
- $649,8004 bd3 ba3.1k sqft165 Las Colinas Trl, Crossroads, TX 76227Off Market
- $--4 bd4 ba3.8k sqft168 Las Colinas Trl, Crossroads, TX 76227Sold

- $--4 bd4 ba4.1k sqft159 Las Colinas Trl, Crossroads, TX 76227Sold
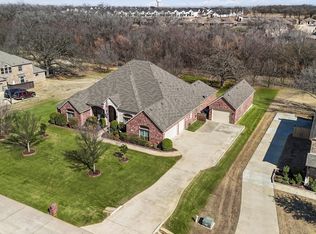
- $781,2004 bd5 ba4.6k sqft161 Las Colinas Trl, Crossroads, TX 76227Off Market

- $925,7005 bd4 ba4.7k sqft167 Las Colinas Trl, Crossroads, TX 76227Off Market
- $698,8004 bd3 ba3.6k sqft401 Village Way, Crossroads, TX 76227Off Market
- $831,9005 bd4 ba4k sqft170 Las Colinas Trl, Crossroads, TX 76227Off Market
- $338,1003 bd2 ba2k sqft1500 Acmite Ave, Crossroads, TX 76227Off Market
Nearby schools
GreatSchools rating
- 3/10Providence Elementary SchoolGrades: PK-5Distance: 1 mi
- 5/10Rodriguez MiddleGrades: 6-8Distance: 2.4 mi
- 4/10Ray E Braswell High SchoolGrades: 9-12Distance: 3.2 mi
Schools provided by the listing agent
- Elementary: Providence
- Middle: Rodriguez
- High: Ray Braswell
- District: Denton ISD
Source: NTREIS. This data may not be complete. We recommend contacting the local school district to confirm school assignments for this home.
Get a cash offer in 3 minutes
Find out how much your home could sell for in as little as 3 minutes with a no-obligation cash offer.
Estimated market value
$792,500
Get a cash offer in 3 minutes
Find out how much your home could sell for in as little as 3 minutes with a no-obligation cash offer.
Estimated market value
$792,500
- Texas
- Denton County
- Cross Roads
- 76227
- 163 Las Colinas Trl
