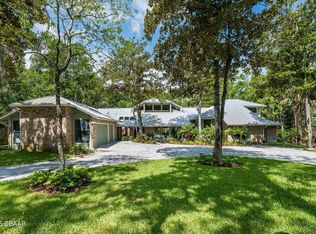
PRICED IN ACCORDANCE WITH RECENT APPRAISAL! Seller is very motivated! This is an incredible opportunity in one of Ormond's most central, estate-home neighborhoods. Don't miss this chance to live on acreage but within a short drive to groceries, shopping, hospitals, banks, the beach, and downtown Ormond! Situated on 2.3 private, wooded acres in Central Ormond sits this two-story, estate home that has been loved and cared for by the same family for decades. As you drive up the circular driveway, surrounded by trees (and many prolific fruit trees, also), you will be impressed with the front elevation of the stately home. As you enter the foyer, you will see a formal living room to your right and a formal dining room to your left. The dining room contains a custom storage cabinet with real wood doors. You will notice throughout the house the real wood floors, the extensive crown molding, the wainscoting (which conceals a ton of storage), and the beautiful windows with custom Hunter Douglas blinds. As you proceed forward, you will see an enormous family room with a gorgeous ceiling, a view onto the saltwater pool, and a bar for entertainment. There is a half bath between the living and family areas for guests to use. The family room is connected to the open eat-in kitchen which contains windows onto the pool, stainless appliances which include a warming drawer, double ovens, double drawer dishwasher, trash compactor, and water purification system, as well as a copper ceiling and attractive hood vent for the island. The real walnut cabinets allow a warmth in the kitchen, as well as a built-in coffee bar for your morning coffee, and an enormous mud room/pantry and "pool shower "room off the kitchen. The pool shower is easily accessed from the pool deck, and the mudroom area allows you to store all your dry goods and cleaning supplies, as well as housing a utility sink for easy cleanings. There is a two-car oversized garage connected to the mud room, for bringing in your groceries and supplies. Outside, you will find a fenced backyard around the heated, saltwater pool and spa, a pergola for your grill, a large shed, and beautiful grounds that go on forever. The second floor holds a guest side with two good sized bedrooms, and a laundry room and full bathroom. The owner's side includes an absolutely massive primary bedroom with a large, updated ensuite bath and a screened balcony for your evening cocktails overlooking the woods. The second story also contains a flex room that can be used for an excellent office (its current use) or as a nursery, children's play room, workout room, and it could be converted easily to a fourth bedroom or guest bedroom. This house must be seen to be appreciated and there are so many positives that it is hard to list them all. Must be seen to be appreciated! Knollwood Estates is highly sought after and opportunities like this don't exist often, so make an appointment today for your most discriminating buyer. All information taken from the tax record, and while deemed reliable, cannot be guaranteed.
Closed
Street View
$769,900
163 Laurelwood Ln, Ormond Beach, FL 32174
3beds
3,709sqft
Single Family Residence, Residential
Built in 1973
2.3 Acres Lot
$761,400 Zestimate®
$208/sqft
$3,663 Estimated rent
Home value
$761,400
$685,000 - $845,000
$3,663/mo
Zestimate® history
Owner options
List your home for rent
$3,663/mo
Rent Zestimate®
Find your next renter with Zillow Rental Manager. Plus, with online applications, you can quickly screen prospective tenants – for free.
$3,663/mo
Rent Zestimate®
Refinance and save
$5,250/mo
Est. payment
Refinancing to a lower rate could help reduce your monthly payments and save thousands over the life of the loan.
$5,250/mo
Est. payment
Explore your selling options
Work with a Zillow partner agent
Leverage their expertise and Zillow's premium Showcase listings to get your home seen by more buyers.
Get startedList with your own agent
Get your home in front of millions of buyers by listing it on Zillow.
Learn how to do itSell it yourself
Take full control of how buyers see your home on Zillow by listing For Sale by Owner (FSBO).
List your homeWhat's special
Screened balconyBeautiful groundsPergola for your grillFlex roomUpdated ensuite bathEnormous family roomGorgeous ceiling
Zillow last checked:
Listing updated:
Listed by:
Kelly Ferguson 386-235-0572,
Simply Real Estate
Bought with:
Ernest Jarvis, 3483263
Realty Pros Assured
Source: DBAMLS,MLS#: 1207590
Facts & features
Interior
Bedrooms & bathrooms
- Bedrooms: 3
- Bathrooms: 3
- Full bathrooms: 2
- 1/2 bathrooms: 1
Bedroom 1
- Level: Main
- Area: 750 Square Feet
- Dimensions: 30.00 x 25.00
Kitchen
- Level: Main
- Area: 180 Square Feet
- Dimensions: 10.00 x 18.00
Heating
- Central
Cooling
- Central Air, Multi Units
Appliances
- Included: Water Softener Owned, Trash Compactor, Refrigerator, Microwave, Electric Water Heater, Electric Cooktop, Double Oven, Disposal, Dishwasher
- Laundry: Electric Dryer Hookup, Upper Level, Washer Hookup
Features
- Pantry, Ceiling Fan(s), Eat-in Kitchen, Entrance Foyer, His and Hers Closets, Primary Bathroom -Tub with Separate Shower, Split Bedrooms, Walk-In Closet(s)
- Flooring: Carpet, Tile, Wood
Interior area
- Total interior livable area: 3,709 sqft
Property
Parking
- Total spaces: 2
- Parking features: Circular Driveway, Garage
- Garage spaces: 2
- Has uncovered spaces: Yes
Features
- Levels: Two
- Stories: 2
- Patio & porch: Covered, Patio, Rear Porch, Screened
- Exterior features: Balcony
- Pool features: In Ground, Electric Heat, Heated, Salt Water, Screen Enclosure
- Has spa: Yes
- Spa features: Heated, In Ground, Private
- Fencing: Back Yard,Wood
- Has view: Yes
- View description: Trees/Woods
Lot
- Size: 2.3 Acres
- Features: Cul-De-Sac, Irregular Lot, Many Trees, Wooded
Details
- Additional structures: Shed(s)
- Parcel number: 421902000050
Construction
Type & style
- Home type: SingleFamily
- Architectural style: Traditional
- Property subtype: Single Family Residence, Residential
Materials
- Vinyl Siding
- Foundation: Slab
- Roof: Shingle
Condition
- Updated/Remodeled
- New construction: No
- Year built: 1973
Utilities & green energy
- Sewer: Septic Tank
- Water: Public
- Utilities for property: Cable Connected, Electricity Connected, Water Connected
Community & HOA
Community
- Security: Closed Circuit Camera(s), Security System Owned
- Subdivision: Knollwood Estates
HOA
- Has HOA: No
Location
- Region: Ormond Beach
Financial & listing details
- Price per square foot: $208/sqft
- Tax assessed value: $740,860
- Annual tax amount: $4,601
- Date on market: 1/8/2025
- Listing terms: Cash,Conventional
- Electric utility on property: Yes
- Road surface type: Paved
Price history
| Date | Event | Price |
|---|---|---|
| 6/2/2025 | Sold | $769,900-3.8%$208/sqft |
Source:  DBAMLS #1207590 Report a problem DBAMLS #1207590 Report a problem | ||
| 4/25/2025 | Pending sale | $799,900$216/sqft |
Source:  Stellar MLS #V4940204 Report a problem Stellar MLS #V4940204 Report a problem | ||
| 4/25/2025 | Contingent | $799,900$216/sqft |
Source: DBAMLS #1207590 Report a problem | ||
| 3/18/2025 | Price change | $799,900-2.4%$216/sqft |
Source: DBAMLS #1207590 Report a problem | ||
| 2/25/2025 | Price change | $819,900-1.2%$221/sqft |
Source: DBAMLS #1207590 Report a problem | ||
| 2/8/2025 | Price change | $829,900-2.4%$224/sqft |
Source: DBAMLS #1207590 Report a problem | ||
| 1/8/2025 | Listed for sale | $849,900+289.9%$229/sqft |
Source: DBAMLS #1207590 Report a problem | ||
| 9/23/1999 | Sold | $218,000$59/sqft |
Source: Public Record Report a problem | ||
Public tax history
| Year | Property taxes | Tax assessment |
|---|---|---|
| 2025 | $4,890 +6.3% | $740,860 +127.4% |
| 2024 | $4,601 +2.6% | $325,734 +3% |
| 2023 | $4,483 +3.1% | $316,247 +3% |
| 2022 | $4,349 | $307,036 +3% |
| 2021 | -- | $298,093 +1.4% |
| 2020 | $4,442 | $293,977 +2.3% |
| 2019 | $4,442 +1.8% | $287,368 +1.9% |
| 2018 | $4,366 -0.5% | $282,010 +2.1% |
| 2017 | $4,389 -2% | $276,210 +2.1% |
| 2016 | $4,477 -1.3% | $270,529 +0.7% |
| 2015 | $4,536 -2.5% | $268,648 +0.8% |
| 2014 | $4,653 | $266,516 +1.5% |
| 2013 | -- | $262,577 +1.7% |
| 2012 | -- | $258,188 -3.5% |
| 2011 | -- | $267,515 +1.5% |
| 2010 | -- | $263,562 +2.7% |
| 2009 | -- | $256,633 +3.1% |
| 2007 | -- | $248,910 -0.5% |
| 2006 | -- | $250,124 +6.1% |
| 2005 | -- | $235,766 +3% |
| 2004 | -- | $228,899 +15.1% |
| 2003 | -- | $198,816 +2.4% |
| 2002 | -- | $194,156 +1.6% |
| 2001 | -- | $191,099 +1.4% |
| 2000 | -- | $188,474 |
Find assessor info on the county website
Neighborhood: 32174
Nearby homes
- $746,6004 bd4 ba2.7k sqft146 Lynwood Ln, Ormond Beach, FL 32174Off Market
- $1,425,0005 bd5 ba5.4k sqft20 Twelve Oaks Trl, Ormond Beach, FL 32174Sold
- $1,030,0004 bd4 ba5.1k sqft162 Laurelwood Ln, Ormond Beach, FL 32174Off Market
- $---- bd-- ba-- sqft20 Twelve Oaks Trl, Ormond Beach, FL 32174Off Market
- $590,2003 bd2 ba2.8k sqft18 Twelve Oaks Trl, Ormond Beach, FL 32174Off Market
- $1,027,7003 bd3 ba2.8k sqft170 Laurelwood Ln, Ormond Beach, FL 32174Off Market
- $528,9003 bd1 ba3.3k sqft16 Twelve Oaks Trl, Ormond Beach, FL 32174Off Market
- $730,0004 bd3 ba2.4k sqft155 Lynwood Ln, Ormond Beach, FL 32174Sold
Nearby schools
GreatSchools rating
- 7/10Tomoka Elementary SchoolGrades: PK-5Distance: 0.7 mi
- 5/10David C Hinson Sr Middle SchoolGrades: 6-8Distance: 2.6 mi
- 7/10Seabreeze High SchoolGrades: 9-12Distance: 4.4 mi
Get a cash offer in 3 minutes
Find out how much your home could sell for in as little as 3 minutes with a no-obligation cash offer.
Estimated market value
$761,400
Get a cash offer in 3 minutes
Find out how much your home could sell for in as little as 3 minutes with a no-obligation cash offer.
Estimated market value
$761,400
- Florida
- Volusia County
- Ormond Beach
- 32174
- 163 Laurelwood Ln
Nearby cities
Nearby neighborhoods
Nearby zip codes
Other Ormond Beach Topics
